Business Details
34 Years
experience
Sustainable Architecture & Passive House Design Seattle
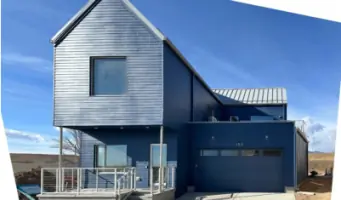
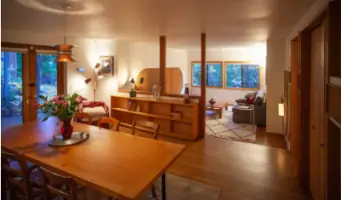
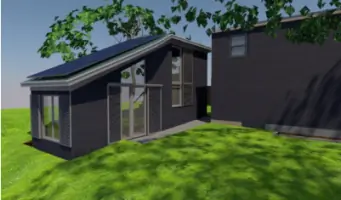
Harrison Architects is a Seattle-based firm with over 45 years of architectural experience, specializing in lyrical sustainable design. Since 1992, we have pioneered resource-conserving, energy-efficient buildings that prioritize ecological harmony and occupant health. Our work integrates Passive House standards, innovative materials, and collaborative processes with contractors and consultants who share our values. With 33 years focused on green architecture and 12 years as certified Passive House consultants, we deliver projects ranging from modest cabins to multifamily developments.Our commitment to sustainability extends beyond buildings: our office management reflects environmental ethics through recycling initiatives and partnerships with green organizations. We combine technical rigor with poetic design to create spaces that resonate with seasonal cycles and cultural contexts, ensuring lasting value for clients and communities.
Services
Architectural Design
Passive House Consulting
Green Building
Construction Administration
Feasibility Studies
Code Research
Permit Processing
Sustainable Materials
Energy Efficiency
Design/Build Collaboration
Details
- Year established: 1992
Highlights and features
- 45+ years architectural experience with 33 years focused on green design
- Certified Passive House consultants since 2009 (first 100 in US)
- Pioneered energy-saving techniques in Washington State since 1992
- Collaborative process with eco-conscious contractors and suppliers
- LEED-certified materials and full-line job site recycling on every project
Associations and certifications
- Passive House Institute US (PHIUS)
- King County Green Works (Distinguished Business)
What people say
Thoroughness and creativity
Collaborative design process
Deep sustainability knowledge
Innovative energy solutions
Poetic spatial design
Services
Architectural Design
We provide full-service architectural design from concept through construction. Our 45-year legacy emphasizes sustainable materials, energy efficiency, and client-centric spaces. Each project integrates Passive House principles and poetic spatial relationships with nature. Our iterative process ensures budget alignment and long-term value.
Passive House Consulting
As one of the first certified Passive House consultants in the US, we offer specialized consulting to maximize energy efficiency. Our expertise reduces heating needs by 90% through optimized building envelopes, ventilation systems, and material selection, ensuring both comfort and sustainability.
Green Building
Our green building approach prioritizes healthier materials, resource conservation, and ecological responsibility. We specify FSC-certified wood, low-VOC finishes, and recycled-content materials while implementing full-site recycling protocols for every project's environmental stewardship.
Construction Administration
We manage construction phases with weekly site visits, document reviews, and contractor coordination. Our process ensures design integrity through detailed specifications, material sourcing guidance, and quality control aligned with sustainability goals.
Design/Build Collaboration
Our hybrid model combines design oversight with contractor collaboration from project inception. This approach balances budget certainty with design flexibility, leveraging established relationships to optimize value engineering without compromising quality standards.
People
Rob Harrison
Principal Architect
Founder with 40+ years architectural experience, specializing in sustainable design since 1978. Certified Passive House Consultant (#00041), creator of Seattle's first certified Passive House. Author of green building articles and frequent industry speaker.
Questions
What defines your sustainable design approach?
We integrate Passive House standards, eco-materials, and seasonal connections to create energy-efficient buildings that balance ecology with aesthetic value.
Do you handle both residential and commercial projects?
Yes, we work on single-family homes, multifamily developments, and small commercial buildings with equal emphasis on sustainability.
What makes Passive House different?
Passive House reduces energy use by 90% through advanced insulation, air-tightness, and heat recovery systems while maintaining superior comfort.
How do you control project costs?
Our stack framing technique saves 25% on lumber costs, and we optimize material selections to align with budget goals.
Can you work with other architects?
Yes, we collaborate on joint ventures specializing in green architecture integration for larger multifamily and mixed-use projects.