
Business Details
40 Years
experience
Expert Architectural Services in Seattle
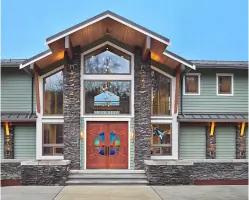
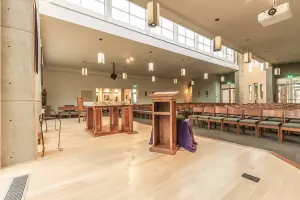
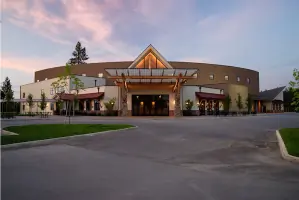
Broderick Architects has dedicated nearly four decades to delivering creative and practical architectural solutions. With expertise spanning ecclesiastical, institutional, commercial, and residential projects, we prioritize personalized client engagement to address unique design challenges. Our Seattle-based team employs advanced Building Information Modeling (BIM) technology, ensuring efficiency and precision across projects ranging from small remodels to campus-wide master plans.Licensed architects and experienced designers collaborate seamlessly, serving clients in Washington, Oregon, Idaho, and California. Our commitment to quality is reflected in our hands-on approach during construction administration, ensuring every project aligns with contractual specifications while meeting client visions and budgets.
Services
Architecture
Interior Design
3D BIM Modeling
Master Planning
Space Planning
Programming
ADA Upgrades
Commercial Tenant Improvements
Multi-Phase Development
Construction Administration
Details
- Year established: 1986
Highlights and features
- We utilize advanced BIM technology for precise and efficient design solutions.
- Our team includes three licensed architects and experienced production staff.
- We provide personalized attention to each client's specific needs.
- We have a successful track record in projects ranging from small remodels to large master plans.
- Our office is deeply rooted in the Pacific Northwest with regional expertise.
Services
Architecture
Our architectural services span schematic design to construction administration. We specialize in ecclesiastical, commercial, residential, and institutional projects, ensuring each phase aligns with client goals and industry standards. By maintaining involvement during construction, we coordinate with contractors to guarantee compliance with design specifications while addressing challenges proactively. Clients benefit from our technical expertise and dedication to transforming visions into built environments.
Interior Design
We create cohesive interior spaces that extend architectural concepts while respecting budgets and client preferences. Services include material selection, custom furnishing design, and layout optimization for residential, commercial, and educational spaces. Our approach integrates functionality with aesthetic harmony, ensuring interiors enhance the overall architectural narrative and meet specific client needs through collaborative design processes.
3D Building Information Modeling
Our BIM technology creates detailed 3D models and construction documents, streamlining design coordination and identifying potential issues before construction. Using ARCHICAD software, we visualize project complexity to improve accuracy and efficiency. This approach minimizes costly errors, enhances collaboration among project teams, and supports informed decision-making throughout the design and construction phases.
Master Planning
We develop comprehensive master plans for schools, churches, and campuses, balancing current needs with future growth. Through client workshops and phased programming, we create adaptable frameworks that accommodate budget constraints while ensuring long-term usability. Our plans prioritize functional spaces and sustainable development, serving as a foundation for incremental project implementation.
Space Planning & Programming
Our space planning services optimize layouts for commercial and residential tenants, focusing on code compliance and functional efficiency. We collaborate directly with property owners and tenants to produce creative schematic designs that maximize space utility. By addressing energy codes and building regulations upfront, we deliver practical solutions that align with client expectations and market demands.
People
Kevin Broderick
Principal Architect
With over 40 years of experience, Kevin Broderick leads Broderick Architects's architectural vision. Licensed in multiple states, he specializes in ecclesiastical and commercial projects, emphasizing client collaboration and technical precision. His leadership ensures quality across diverse projects while fostering a studio culture dedicated to excellence.
Bryan Perez
Architect
Bryan Perez brings expertise in K-12 education and interior design to our team. A licensed architect, he focuses on client engagement and innovative design solutions. His background in teaching design studios enhances our ability to communicate complex ideas effectively, ensuring projects meet both functional and aesthetic goals.
Alex Karanja
Project Manager
Alex Karanja manages a diverse portfolio spanning residential and commercial projects. With over a decade of experience, he excels in collaborative problem-solving and client relationship management. His technical proficiency ensures seamless execution of complex projects from conceptualization to completion in the Pacific Northwest.
Leah Henthorne
Interior Designer
Leah Henthorne specializes in interior design solutions that enhance human connections through spatial experiences. As a member of ASID, she combines technical knowledge with creative vision to deliver functional and aesthetically compelling interiors for residential and commercial clients.
Adam Hill
Architectural Designer
Adam Hill bridges architectural design and construction expertise with 16+ years in the industry. His hands-on experience in model making and project estimation informs practical design approaches that balance creativity with buildability across residential and commercial projects.
Questions
What architectural services do you offer?
We provide full-service architecture, including schematic design, construction documentation, and administration for residential, commercial, and institutional projects.
Do you specialize in any building type?
Our expertise spans ecclesiastical, educational, multi-family residential, and commercial projects with a focus on adaptive reuse and master planning.
How do you incorporate technology into design?
We utilize BIM software for 3D modeling, construction coordination, and virtual walkthroughs to enhance design accuracy and client communication.
What areas do you serve?
While based in Seattle, we serve clients across Washington, Oregon, Idaho, and California for both local and regional projects.
How does your team approach client collaboration?
We prioritize direct client engagement through workshops, iterative design reviews, and transparent communication to ensure alignment with project goals.