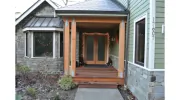
Business Details
20 Years
experience
Residential Architecture Services in Kirkland, WA
J3 Architects is a residential architecture firm founded in 2006 by Neil Jorgensen, a licensed architect with over 30 years of industry experience. Our firm specializes in home remodels, additions, and new single-family constructions across Kirkland, WA, and surrounding areas. We employ a collaborative design process, working directly with clients during in-office meetings to create tailored solutions that balance aesthetic vision with budgetary and functional requirements.Our expertise includes gravity load engineering, ensuring structural integrity during home transformations. With a focus on efficiency and client satisfaction, we have earned recognition as a top residential architect in the region through projects ranging from small renovations to large-scale custom homes.
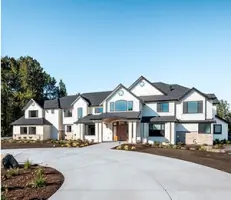
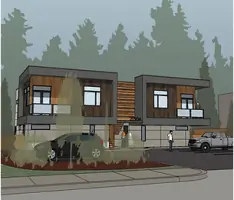
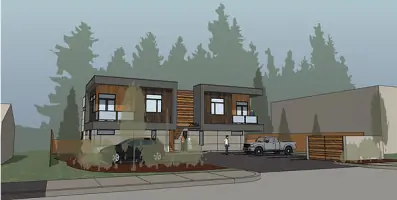
Services
Residential Remodels
Home Additions
New Single-Family Homes
Deck Designs
Covered Patios
Second Story Additions
Gravity Load Engineering
Commercial Projects
Site Research
Design Meetings
Details
- Year established: 2006
Highlights and features
- We offer 30+ years of residential architecture experience in the Pacific Northwest.
- Our collaborative design process ensures client input throughout every project phase.
- Specialized expertise in gravity load engineering for structural home modifications.
- Efficient design meetings produce actionable plans during initial client consultations.
- Recognized as top residential architects in Kenmore, Woodinville, and Redmond.
What people say
Absolute pleasure to work with
Perfect balance between design and budget
Amazing ideas
Saved our project
Thorough and appropriate design
Services
Residential Remodels
We specialize in transforming existing homes through comprehensive remodels that enhance functionality and aesthetics. Our process begins with detailed measurements and asbuilt drawings to understand your home's current structure. Collaborative design meetings ensure your vision aligns with practical solutions, while our gravity load engineering expertise guarantees structural integrity. Clients benefit from streamlined permitting processes and cost-effective modifications tailored to their lifestyle needs.
New Single-Family Homes
Our new home construction services create bespoke residences that reflect your unique preferences. We handle projects from initial site analysis through final permitting, incorporating energy-efficient designs and modern architectural styles. With square footage ranging from 4,200 to 6,700 s.f., our portfolio includes luxury properties in Clyde Hill and Woodinville. Our fee structure starts at $3-6/s.f., with preliminary phases accounting for one-third of total costs to ensure transparent budgeting.
Home Additions
We design and execute seamless home additions that maximize your property's potential. Services include second-story expansions, garage conversions, and outdoor living spaces like covered patios. Our team navigates setback constraints and zoning regulations while maintaining architectural harmony with existing structures. Clients receive detailed proposals outlining measuring, design, and construction documentation phases, with typical project costs ranging from $2,000-2,500 for preliminary phases.
Gravity Load Engineering
Our integrated gravity load engineering services ensure safe, code-compliant home modifications. This expertise allows us to optimize structural changes during remodels and additions, reducing the need for external consultants. The service includes framing span analysis and load calculations performed at $150/hr, typically requiring 3-10 hours per project. This in-house capability streamlines the design process and maintains consistency in technical specifications.
Collaborative Design Meetings
We conduct interactive design meetings in our Kirkland office to develop customized solutions. Using real-time drafting, we incorporate client feedback to refine floor plans and elevations during these 2-3 hour sessions. Subsequent revisions are billed hourly, ensuring flexibility without compromising design quality. This approach has proven 30% more efficient than traditional iterative design processes, as demonstrated in recent projects like the Mt. Si view-enhancement remodel.
People
Neil Jorgensen
Principal Architect
Licensed architect with 30+ years of experience, Neil founded J3 Architects in 2006 after studying in France and working at prominent Seattle firms. He specializes in blending historic and modern architecture while maintaining construction efficiency.
Questions
What residential architecture services do you offer?
We provide full-service residential architecture including remodels, additions, new home constructions, and specialized engineering services for structural modifications.
How experienced is your team?
Our principal architect has 30+ years of experience with projects across Washington State, including recognition as a top residential architect in multiple local cities.
What makes your design process unique?
We use interactive design meetings where we draft solutions in real-time with client input, ensuring immediate feedback and faster project completion.
What areas do you serve?
We primarily serve Kirkland, Kenmore, Woodinville, Redmond, Bellevue, and surrounding King County areas with architecture and design services.
How are your fees structured?
Fees depend on project scope: measuring starts at $200/hr, design meetings at $200/hr, and new construction ranges from $3-6/s.f. with transparent phase-based billing.
Can you handle complex home transformations?
Yes, we specialize in challenging projects like blending 1920s bungalows with modern designs while maintaining structural integrity through advanced engineering techniques.