Business Details
Your Trusted Architectural Partner in Redmond, WA
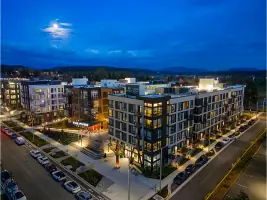
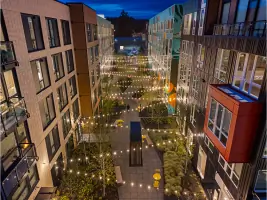
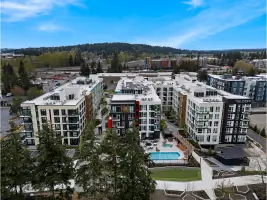
At Encore Architects, we are driven by a philosophy of trust, collaboration, and accountability in architectural design. Our employee-owned firm comprises experienced architects who prioritize context-sensitive solutions tailored to each project's unique requirements. With over half our staff as shareholders, our decision-making remains rooted in on-the-ground expertise and long-term thinking. We maintain small, cooperative project teams to ensure nimble communication and personal ownership of every project phase. Our approach emphasizes transparency, democratic culture, and direct engagement with client-partners throughout the design process.Specializing in multi-family, mixed-use, and commercial developments, we blend historical context with modern innovation to create spaces that foster community growth. Our team's average 30+ years of experience, combined with LEED accreditation and a commitment to sustainable practices, ensures high-quality outcomes that honor both client visions and urban environments. We measure success through enduring client relationships, award-winning designs, and contributions to vibrant, livable communities across the Pacific Northwest.
Services
Architecture
Capacity Studies
Due Diligence
Site Planning
Programming
Contract Administration
Multi-Family Development
Mixed-Use Design
Commercial Architecture
Affordable Housing
Highlights and features
- We are employee-owned with over half our staff as shareholders
- Our team averages 30+ years of architectural experience
- LEED-accredited professionals guide sustainable design practices
- Small project teams ensure personalized, transparent communication
- Context-driven designs have catalyzed urban development in Seattle
Associations and certifications
- LEED
What people say
Collaborative approach
Contextual sensitivity
Innovative solutions
Exceed expectations
Enduring designs
Services
Architecture
Our architectural services focus on creating context-sensitive, sustainable spaces that meet evolving urban needs. We specialize in residential, commercial, and mixed-use developments that balance aesthetic appeal with functional requirements. Our process integrates client vision with regulatory considerations to deliver innovative, enduring solutions.
Site Planning
We analyze zoning regulations, environmental factors, and community needs to create optimal site layouts. Our planning considers traffic flow, green spaces, and infrastructure integration while maintaining compliance with local ordinances. This strategic approach ensures developments enhance their surrounding environments.
Programming
Through detailed needs assessments and stakeholder consultations, we define spatial requirements and functional parameters for each project. Our programming establishes clear frameworks that guide efficient design solutions aligned with client objectives and budget constraints.
Contract Administration
We manage construction processes to ensure adherence to design specifications, timelines, and budgets. Our oversight includes quality control, change order management, and coordination between contractors and stakeholders throughout the building phase.
Capacity Studies
We evaluate land use potential and development viability through comprehensive capacity studies. These analyses consider zoning limitations, infrastructure capabilities, and market demands to determine optimal project scales and configurations.
People
Andrew Hoyer
Principal
Licensed architect with extensive experience in urban mixed-use developments, focusing on integrating historical context with modern design principles to create vibrant community spaces.
Blair Stone
Principal
Specializes in residential architecture with emphasis on sustainable materials and energy-efficient designs, bringing over 25 years of experience in multi-family housing projects.
Brian Schroeder
Principal
Expert in commercial architecture and site planning, with particular focus on transit-oriented developments that enhance urban connectivity and pedestrian accessibility.
Chris Lamb
Principal
LEED-accredited architect specializing in affordable housing solutions that balance cost-effectiveness with long-term sustainability and community integration.
Christine R. Hatcher
Principal
Education sector specialist with expertise in designing learning environments that promote engagement, accessibility, and technological adaptability across K-12 and higher education facilities.
Questions
What architectural styles does Encore specialize in?
We focus on context-sensitive designs that respect existing environments while incorporating modern functionality. Our approach adapts to each project's unique requirements rather than following a specific style.
How does Encore's employee ownership model benefit clients?
Our employee-owned structure ensures decision-making by practicing architects who maintain long-term accountability, resulting in stronger client relationships and more invested project execution.
What project types does Encore handle?
We specialize in multi-family residential, mixed-use developments, commercial buildings, affordable housing, educational facilities, and senior living communities across the Pacific Northwest.
How does Encore approach sustainable design?
With 8 LEED-accredited professionals, we integrate energy-efficient systems, sustainable materials, and environmentally conscious practices while maintaining design integrity and functionality.
What makes Encore's process unique?
We maintain small, collaborative project teams with direct principal involvement throughout all phases, ensuring consistent communication and personalized attention to each project's specific needs.