Business Details
40 Years
experience
Expert Interior Design Services in Arlington, TX
Founded in 1986, Interior Design Group has established itself as a leader in creating innovative and functional interior spaces. Our approach combines creative design with practical solutions, ensuring each project reflects the client's brand while maximizing budget efficiency. With decades of combined experience, our team specializes in corporate, healthcare, institutional, and retail environments, adhering to strict building codes and ADA guidelines. We prioritize collaboration, treating clients as integral members of our design team to ensure their vision is realized.Our expertise in space planning, lighting design, and furniture specifications allows us to deliver unique, code-compliant solutions tailored to each client's needs. Recognized for our ability to solve complex design challenges, we maintain strong relationships with architects, contractors, and vendors to ensure seamless project execution. Our commitment to staying current with industry trends and materials ensures our clients receive cutting-edge designs that stand the test of time.
Services
Commercial Interior Design
Space Planning
Lighting Design
Furniture Specifications
Construction Documents
3D Renderings
Branding Integration
Details
- Year established: 1986
Highlights and features
- We offer 35+ years of experience in commercial interior design.
- Our team includes certified interior designers with NCIDQ and RID credentials.
- We prioritize collaborative design, treating clients as integral team members.
- We maximize budget efficiency while delivering innovative, code-compliant solutions.
- Our extensive vendor and contractor network ensures seamless project execution.
Associations and certifications
- ASID
- NCIDQ
- RID
What people say
Exceeded expectations
Collaborative approach
Creative solutions
Budget-focused
Spot on design
Services
Commercial Interior Design
Our commercial interior design service transforms workspaces into functional, brand-aligned environments. We analyze client needs, create 3D renderings, and specify materials that balance aesthetics with code compliance. With expertise in corporate, healthcare, and institutional settings, we prioritize workflow efficiency and budget optimization. Our designers collaborate closely with clients to ensure spaces reflect their brand identity while meeting practical requirements.
Space Planning
Space planning focuses on optimizing room layouts for functionality and flow. We assess client needs to create floor plans that maximize usable space while adhering to building codes. Our approach considers workflow patterns, furniture placement, and accessibility requirements. By balancing aesthetics with practicality, we deliver layouts that enhance productivity and user experience across corporate, retail, and institutional environments.
Lighting Design
Lighting design integrates aesthetic appeal with energy-efficient solutions. We specify fixtures that enhance spatial ambiance while meeting code requirements. Our approach combines task, ambient, and accent lighting to create layered effects that improve functionality. We prioritize natural light utilization and LED technology to reduce energy consumption while maintaining visual comfort across commercial spaces.
Furniture Specifications
Furniture specification involves selecting contract-grade furnishings that align with client budgets and design goals. We maintain relationships with manufacturers to source durable, stylish pieces suited to commercial environments. Our process includes space planning with CAD software and coordinating deliveries with contractors. We ensure all selections meet fire safety standards while maintaining cohesive design aesthetics across office, retail, and institutional projects.
Construction Documents
Construction documents provide detailed technical drawings for project execution. We create floor plans, elevations, and schedules that contractors use for bidding and implementation. Our documents include ADA compliance notes and coordinate with MEP engineers. We handle permit submissions and ensure all drawings meet local building codes, providing a clear roadmap from concept to completed interior spaces.
People
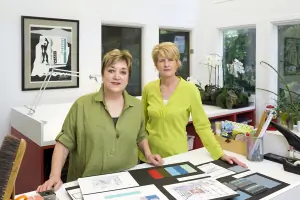
Carol Holley
President
Carol Holley founded Interior Design Group in 1986 after working with architectural firms and corporations like Texas Instruments. With a BA in Interior Design from Purdue University, she brings decades of experience in contract interior design. Her expertise spans corporate, healthcare, and institutional projects, combining creative vision with practical execution. Carol holds multiple industry certifications and licenses, ensuring code-compliant, innovative designs for clients.
Mary Beth Clark
Registered Interior Designer
Mary Beth Clark has over 29 years of experience in commercial and retail interior design. She joined Interior Design Group in 2004, contributing to diverse projects including medical facilities, salons, and corporate headquarters. With a BFA from Ball State University and NCIDQ certification, she specializes in translating client visions into functional spaces. Her work emphasizes budget-conscious solutions without compromising design integrity across various project types.
Questions
What types of projects does Interior Design Group specialize in?
We specialize in corporate, healthcare, institutional, and retail interior design projects, with experience ranging from office spaces to medical facilities and co-working environments.
How does the design process work?
Our collaborative process begins with understanding client needs, followed by space planning, material selection, and 3D renderings. We involve clients throughout the project, ensuring their vision aligns with functional requirements and budget constraints.
Do you handle projects outside Texas?
While based in Texas, we've worked on projects in Louisiana, Kansas, and Arizona. Our team coordinates remotely for out-of-state projects while maintaining the same level of service and attention to detail.
How do you ensure designs meet building codes?
Our designers have extensive knowledge of local building codes and ADA guidelines. We incorporate compliance requirements into all construction documents and coordinate with engineers to ensure safety and regulatory adherence.
What sets Interior Design Group apart from competitors?
We combine decades of experience with a collaborative approach, treating clients as design team members. Our focus on maximizing budget impact while delivering innovative, code-compliant solutions differentiates us in the industry.