Business Details
20 Years
experience
Your Trusted Seattle Architect for Sustainable Design Solutions
Motionspace Architecture + Design has been crafting sustainable, high-performance architectural solutions since 2006. Our firm specializes in residential and commercial projects, offering expertise in new construction, additions, remodels, and complex site challenges. We integrate advanced technologies like 3D modeling and energy analysis to deliver designs that harmonize with their environment. With a portfolio of nearly 500 projects, we address diverse needs including multifamily housing, aging-in-place design, and environmentally sensitive developments. Our team collaborates with specialists in structural engineering, environmental consulting, and landscape design to ensure comprehensive project success.We prioritize client communication, guiding projects from initial concept through permitting and construction coordination. Recognized in publications like Seattle Magazine and Gray Magazine, our work balances innovation with practicality. We focus on long-term building performance through strategies like passive house design and smart energy systems. Our Seattle-based team holds LEED certifications and maintains deep local regulatory knowledge. We approach each project with a commitment to contextual design, ensuring structures enhance their surroundings while meeting functional demands.
Services
New Construction
Home Additions
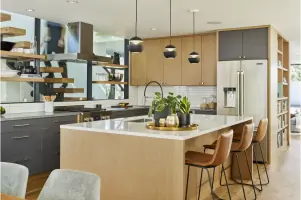
Kitchen Remodels
Commercial Design
Building Performance
Details
- Year established: 2006
Highlights and features
- We offer 18+ years of architectural experience with nearly 500 completed projects
- Our team includes LEED-certified professionals specializing in sustainable design
- We utilize advanced tools like 3D point cloud scanning and energy modeling
- We provide full-service solutions from feasibility studies to construction
- We maintain strong relationships with local regulatory authorities
What people say
Fantastic work
Exceeded expectations
Professionalism
Creative solutions
Smooth permitting
Services
New Construction
We design custom residential and commercial buildings optimized for site conditions and client needs. Our process incorporates 3D modeling to visualize spatial relationships and address structural challenges. We coordinate with engineers for foundation design on complex sites like steep slopes or waterfronts. Our team ensures compliance with local regulations while maximizing energy efficiency through passive design strategies.
Home Additions
We create functional additions that seamlessly integrate with existing structures. Our expertise includes second-story expansions, basement conversions, and accessory dwelling units. We analyze structural capacity for vertical additions and use point cloud scanning for accurate existing condition documentation. Our designs prioritize natural light integration and accessibility features when needed.
Commercial Design
We develop commercial spaces tailored to specific business requirements while meeting ADA accessibility standards. Our experience includes daycare centers, schools, and office spaces with tenant improvements. We coordinate environmental consultants for sites with wetlands or steep slopes. Our BIM modeling ensures precise integration of mechanical systems within commercial buildings.
Building Performance
We optimize building performance through energy modeling and envelope analysis. Our team specifies high-performance insulation, smart lighting controls, and natural ventilation systems. We design for passive house standards when requested and incorporate renewable energy systems like solar panels. Our solutions address regional climate challenges including wildfire smoke mitigation.
Feasibility Consultation
We assess land suitability for development through land use studies and environmental impact analysis. Our team coordinates with surveyors, arborists, and geotechnical engineers to identify site constraints. We provide pre-purchase analysis for real estate investments and develop drainage solutions for challenging soil conditions. Our consultants help navigate local permitting requirements for complex projects.
People
Nazim Nice
Founding Partner
Registered architect in Washington since 2004 with expertise in sustainable design. Leads design vision and client relationships while serving as Mercer Island Planning Commissioner. Holds BArch from Carnegie Mellon University.
Jack Bader
Partner
LEED-certified architect since 2011 specializing in project management and Revit processes. Coordinates as-built measurements using point cloud technology. Graduated from Carnegie Mellon University with BArch in 2007.
Maia Bell
Project Manager
Manages projects and office operations with 10+ years of experience. Coordinates permits and technical specifications including smart-home technologies. Holds BArch from University of Oregon. Oversees contractor coordination and CAD management.
Che-Han Yang
Architect
LEED-certified designer with experience in healthcare architecture. Provides technical detailing expertise and client coordination. Holds MArch from Virginia Tech and registered architect status since 2021.
Shotaro Kume
Architect
Specializes in building information modeling production. Registered architect in Washington since 2024 with expertise in construction documentation. Graduated from Cal Poly San Luis Obispo with BArch in 2017.
Questions
What architectural services do you specialize in?
We specialize in residential new construction, home additions, commercial design, and complex site solutions including steep slopes and waterfronts.
Do you handle both design and permitting?
Yes, we provide full-service architecture including design development, construction documentation, and permit acquisition through local jurisdictions.
Can you work with environmentally sensitive sites?
Yes, we have extensive experience navigating projects involving wetlands, steep slopes, and abandoned landfills with appropriate consultant teams.
Do you serve areas outside Seattle?
We primarily serve Seattle and the Puget Sound region but have completed projects in surrounding Washington areas.
What sustainability features do you incorporate?
We integrate passive house principles, energy modeling, natural ventilation, and onsite renewable energy systems when appropriate for each project.
How do you handle project timelines?
We provide detailed project schedules and coordinate with contractors using BIM technology to maintain efficient timelines from concept to completion.