Business Details
31 Years
experience
Trusted Architecture & Interior Design Solutions in Minneapolis
Mohagen Hansen is a full-service architecture and interior design firm with over three decades of experience creating functional, inspiring spaces. Our client-centered approach prioritizes collaboration, ensuring every project reflects the unique needs and culture of our clients. We specialize in optimizing buildings and environments to enhance productivity and human experience. Our team of 30+ professionals combines creativity with technical expertise to deliver sustainable, purpose-driven designs across diverse industries.We maintain corporate licensure in 30+ states and emphasize long-term relationships that extend beyond project completion. Our process integrates strategic planning with innovative design to transform concepts into impactful built environments that strengthen communities and support evolving needs.
Services
Site Planning
Space Programming
Architecture
Interior Design
Healthcare Design
Industrial Facilities
Senior Living Spaces
Workplace Design
Details
- Year established: 1995
Highlights and features
- We offer 30+ years of experience in architecture and interior design
- Our client-centered approach ensures tailored design solutions
- We maintain corporate licensure in 30+ U.S. states
- Our human-centric designs prioritize user experience and functionality
- We combine creativity with technical expertise for sustainable solutions
What people say
True collaboration
Elevated our vision
Best sales tool
Functions beautifully
Enhances productivity
Services
Architecture
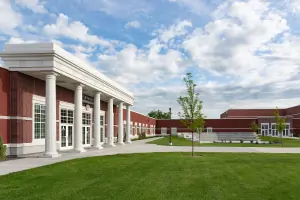
Our architecture services create visually striking, functional buildings that align with client objectives. We combine technical expertise with creative vision to design spaces that optimize workflow, enhance user experience, and reflect organizational identity. Our team handles projects from concept through construction documentation, ensuring compliance with all regulatory requirements while maintaining design integrity.
Interior Design
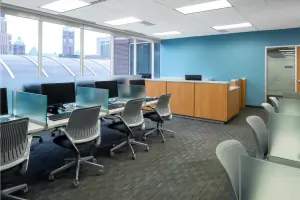
We craft interior environments that balance aesthetics with practical functionality. Our designers focus on material selection, lighting design, and spatial organization to create spaces that support specific operational needs while reinforcing brand identity. Each project incorporates ergonomic principles and sustainability considerations to maximize long-term value.
Site Planning
Our site planning services optimize building placement and orientation for maximum efficiency. We analyze environmental factors, zoning regulations, and traffic patterns to develop layouts that enhance visibility and accessibility. The process considers future expansion potential while ensuring harmony with surrounding communities and natural landscapes.
Space Programming
We conduct comprehensive space programming to define functional requirements before design begins. This process maps workflow patterns, identifies spatial relationships, and establishes square footage requirements. Our team works closely with stakeholders to ensure all operational needs are addressed in the design phase, minimizing costly changes during construction.
Healthcare Design
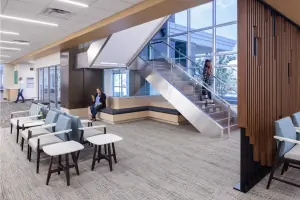
Specialized healthcare design services create patient-centered environments that support clinical efficiency. We understand complex medical facility requirements including infection control, equipment integration, and regulatory compliance. Our designs balance healing environments with practical operational needs, creating spaces that improve outcomes for both patients and providers.
People
Todd Mohagen
Partner | Principal
AIA and NCARB certified architect with over 30 years of experience leading design projects. Specializes in creating functional spaces that align with client visions while maintaining technical excellence in architectural practice.
Mark L. Hansen
Partner | Principal
LEED AP and NCARB-certified architect focused on sustainable design solutions. Brings technical expertise to complex projects while maintaining commitment to client relationships and design innovation across multiple building types.
Steve Oliver
Principal
NCARB-certified architect with extensive experience in healthcare and commercial design. Specializes in translating client needs into functional, code-compliant building solutions while maintaining design integrity throughout the project lifecycle.
Stacy Collins
Healthcare Studio Lead
Senior associate with specialized expertise in healthcare facility design. Focuses on creating efficient, patient-centered environments that meet complex medical requirements while supporting staff workflow and operational efficiency.
Paul Carr
Workplace Studio Lead
AIA-certified architect specializing in workplace design solutions. Develops innovative office environments that enhance productivity and reflect organizational culture while addressing modern workplace challenges and technological integration.
Questions
What architectural services do you offer?
We provide full-service architecture including concept design, construction documentation, and project management for commercial, healthcare, and industrial facilities.
How does your design process work?
Our collaborative process begins with understanding client needs, followed by programming, schematic design, and construction documentation with continuous client input.
Do you work outside Minnesota?
Yes, we hold licenses in over 30 states and have completed projects across the United States.
What industries do you specialize in?
We specialize in healthcare, industrial, senior living, workplace, and educational facility design with tailored solutions for each sector.
How much do your services cost?
Project costs vary based on scope and complexity. We provide customized proposals after understanding specific project requirements and objectives.
What makes your firm different?
Our client-centered approach combines 30+ years of experience with collaborative design processes to create functional spaces that exceed expectations.
Videos