Business Details
Trusted Architects in Washington, D.C.
Founded with a vision to prioritize people in design, Sketch to Reality delivers innovative architectural solutions that enhance client outcomes. Our team combines over 20 years of collective experience across residential, commercial, and public projects, emphasizing timely execution and cost efficiency. We specialize in transforming concepts into functional spaces, leveraging BIM technology and sustainable practices. With a focus on the Washington D.C. metropolitan area, we maintain reciprocity in multiple states to serve diverse client needs. Our office in Manassas reflects our commitment to simplicity and practicality in design. Led by licensed professionals, we offer expertise in permitting, 3D visualization, and value engineering.Our approach integrates client collaboration with technical precision to address challenges in code compliance, constructability, and cost management. Recognized for our problem-solving ethos, we prioritize transparency and accessibility, maintaining an open-door policy for direct client engagement. Our track record includes over 150 projects annually, demonstrating our capacity to handle complex, high-value developments. We partner with builders and consultants to ensure projects meet regulatory standards while aligning with client aspirations.

Services
Residential Architecture
Commercial Design
Permit Services
BIM Modeling
Value Engineering
ADA Compliance
Space Planning
3D Renderings
Construction Documentation
Consulting Services
Highlights and features
- We offer 23+ years of licensed architectural expertise in DMV area projects.
- Our team includes a Class A contractor for cost-efficient construction insights.
- We utilize BIM technology for precise 3D project visualization and coordination.
- We guarantee transparent communication with an open-door office policy.
- Our LEED-certified professionals specialize in sustainable and energy-efficient design.
Associations and certifications
- LEED AP
Services
Residential Architecture
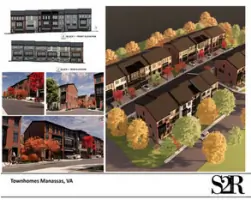
We create custom single-family and multifamily residential designs, including modern farmhouses and contemporary homes. Our process integrates client lifestyle needs with zoning regulations. Projects range from 6,000 to 8,000 square feet with energy-efficient features.
Commercial Design
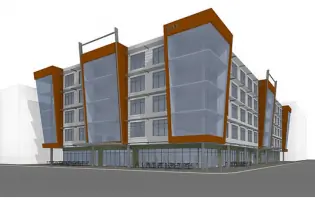
Our commercial architecture covers office buildings, retail spaces, and mixed-use developments like Gateway Plaza. We handle projects up to 133,700 square feet with focus on investor appeal and functional layouts.
Permit Services
We prepare permit construction documents meeting local code requirements. Our expertise reduces resubmission delays through proactive coordination with DMV area jurisdictions and experienced reviewers.
BIM Modeling
Using Building Information Modeling, we create detailed digital representations for clash detection and construction coordination. This technology improves accuracy in complex projects like multifamily housing and commercial buildings.
Value Engineering
Our team analyzes designs to identify cost-saving opportunities without compromising quality. This includes material selection strategies and construction method evaluations based on current market pricing trends.
People
Jose Da Silva
Founder
Licensed architect with 23 years of experience, holding a Master of Architecture from Virginia Tech. Specializes in DMV area regulatory compliance and complex project delivery.
Gary Frankel
Senior Manager Architect
36-year licensed architect with expertise in large-scale commercial projects. Oversees technical execution and quality control for all firm deliverables.
Mani Nathak
Architectural Designer
Design professional with specialized skills in 3D modeling and visualization. Supports project teams with technical documentation and client presentations.
Shrutee Shah
Design Associate
LEED AP certified architect with 20+ years of experience in sustainable design practices. Focuses on energy-efficient solutions and regulatory compliance.
Yaneth Barros
Chief Financial Officer
Manages financial operations and project budgeting. Ensures cost-effective resource allocation across all architectural services and client engagements.
Questions
What architectural services do you specialize in?
We specialize in residential, commercial, and public building design, including permitting, BIM modeling, ADA compliance, and sustainable design solutions.
How does your project process work?
We begin with a consultation to understand your needs, followed by schematic design, permit documentation, and construction administration with optional site visits.
Can you help estimate project costs?
Our Class A contractor provides cost insights during design, though we recommend obtaining contractor bids based on completed drawings for accuracy.
Why do permitting times vary?
Permitting timelines depend on jurisdictional review processes, with DC, Montgomery, and Prince George's counties typically requiring 6+ months for approvals.
Do you offer construction administration services?
Yes, we provide optional construction administration including site visits and documentation updates for an additional fee.