Business Details
13 Years
experience
Modern Home Architects in Washington, DC
RT Studio was founded with a clear vision to make modern architectural design thoughtfully accessible to growing families. With over a decade of hands-on experience, we have developed a design process that seamlessly combines technical excellence with an intuitive understanding of family needs. Our approach prioritizes clarity, creativity, and collaboration, ensuring homes reflect how families live, grow, and connect. We specialize in modern residential architecture, additions, and renovations, guiding clients through every step from concept to construction. Our team excels in code compliance across the DMV area, simplifying complex processes while delivering exceptional results.Through 3D visualization and unlimited design sessions, we empower clients to refine their vision with confidence. Our collaborative methodology includes site analysis, budget monitoring, and direct communication to ensure transparency and client satisfaction. We serve families in Washington, DC, Maryland, and Virginia, creating spaces where daily moments become lasting memories. Our commitment extends beyond project completion, offering post-occupancy support and resources for home maintenance. By focusing on both functionality and aesthetics, we craft homes that adapt to evolving family needs while maintaining architectural integrity.
Services
Full Home Design
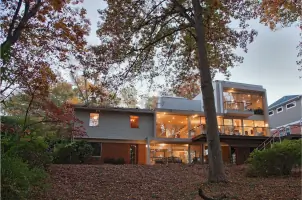
Home Extensions
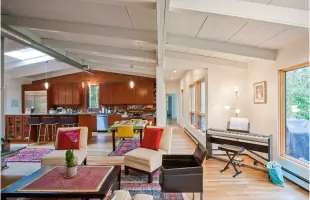
Interior Renovations
3D Visualization
Permit Management
Details
- Year established: 2013
Highlights and features
- We offer 10+ years of specialized expertise in modern residential architecture
- Our 3D visualization tools let you experience designs before construction begins
- We provide continuous budget monitoring throughout the design process
- Our collaborative approach includes unlimited design sessions with direct team access
- We maintain comprehensive code compliance knowledge across the DMV region
What people say
Excellent professionalism
Responsive and easy to reach
Helped find trusted contractors
Met deadlines and budgets
Transformed our living space
Services
Full Home Design
Comprehensive architectural design for custom modern homes tailored to family needs. Our process includes site analysis, space planning, and code-compliant documentation. We integrate energy efficiency and material selection to create functional, aesthetically pleasing spaces that reflect your lifestyle while maintaining structural integrity and long-term value.
Home Extensions
Thoughtful home expansions that seamlessly integrate with existing structures. We specialize in creating functional additions that accommodate growing families while maintaining architectural coherence. Our services include zoning analysis, structural coordination, and material matching to ensure your expanded space feels like a natural extension of your original home.
Interior Renovations
Modern interior transformations that optimize existing spaces for contemporary living. We focus on improving functionality and aesthetics through strategic layout changes, material upgrades, and lighting design. Our approach balances practical needs with stylistic preferences to create refreshed environments that enhance daily living experiences while maintaining structural compliance.
3D Visualization
Advanced digital modeling tools that allow you to experience spaces before construction. Our visualization process includes interactive walkthroughs, material simulations, and lighting studies. This technology enables precise design refinement, helping clients make informed decisions about spatial relationships and aesthetic choices throughout the planning process.
Permit Management
Comprehensive permitting services ensuring all projects meet local regulations. We handle zoning reviews, code analysis, and submission processes across DMV jurisdictions. Our expertise includes coordinating with structural engineers and MEP consultants to prepare complete documentation packages that streamline approvals while maintaining design integrity.
Questions
How long does the design process typically take?
Most projects take 8-12 weeks from initial consultation to final documentation, depending on complexity and client availability.
What does the Needs & Options Review include?
This review covers site analysis, space requirements, budget planning, and preliminary design concepts to establish project foundations.
How do unlimited design sessions work?
Clients can schedule sessions virtually or in-person until completely satisfied, with flexible timing including weekend meetings.
Can I see examples of 3D visualizations?
Yes, we provide demonstration examples during consultations showing how our tools help visualize spatial relationships and material choices.
What areas do you serve?
We specialize in projects across Washington, DC, Maryland, and Virginia with extensive local code knowledge.
Do you work with contractors?
We connect clients with trusted contractors and remain involved throughout construction to ensure design integrity is maintained.