Business Details
Custom Home & Architectural Design Services in North Country, NY
Jason R. Burto Architecture has dedicated itself to transforming client visions into tangible, functional, and aesthetically pleasing spaces since its inception. Our approach combines traditional architectural principles with contemporary design techniques, ensuring every project reflects both timeless craftsmanship and modern innovation. With expertise in custom home design, renovations, and commercial projects, we guide clients through every phasefrom initial concept and drafting to building permits and construction administration. Our use of advanced CAD software and 3D modeling allows for precise visualization, enabling clients to fully engage with their project before construction begins. We prioritize understanding how our clients live, work, and interact with their environments, integrating these insights into every design decision. Our full-service model ensures seamless coordination with contractors, material suppliers, and local authorities, guaranteeing projects remain on schedule and within budget.Testimonials highlight our commitment to personalized service, problem-solving, and attention to detail, particularly in complex scenarios such as post-fire restorations. As a North Country native, Jason R. Burto brings deep regional knowledge to every project, balancing local architectural precedents with forward-thinking sustainability practices. Our teams dedication to client collaboration, technical excellence, and ethical standards has solidified our reputation as a trusted partner in architectural design. Whether designing a dream home, renovating historic structures, or creating functional commercial spaces, we remain focused on delivering spaces that endure for generations.
Services
Custom Home Design
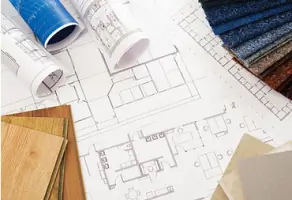
Architectural Drawings
Building Permit Sets
Interior Design
3D Modeling
Home Additions
Renovations
Restorations
Project Management
Drafting
Highlights and features
- We offer personalized architectural solutions rooted in 20+ years of regional design experience.
- Our process integrates 3D modeling for precise project visualization before construction begins.
- We handle full project lifecycles, including permits, material selection, and contractor coordination.
- Our team specializes in balancing historic preservation with modern functional requirements.
- Client testimonials highlight our responsiveness and problem-solving in complex renovation projects.
What people say
Dream home realized
Creative and innovative
Seamless process
Problem-solving expertise
Client-focused design
Services
Custom Home Design
We create bespoke residential designs tailored to client lifestyles, blending traditional architecture with modern functionality. Our process begins with hand-drawn sketches, evolves through CAD drafting, and culminates in detailed construction documents. Clients receive comprehensive plans that meet local building codes while reflecting their unique vision.
3D Modeling
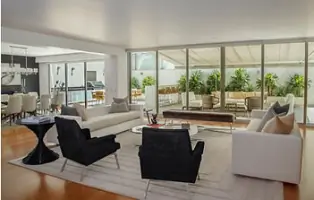
Our 3D modeling services transform 2D plans into hyper-realistic visualizations for residential and commercial projects. Using advanced software, we render exteriors, interiors, and structural details to help clients fully understand spatial relationships before construction begins. This technology ensures alignment between client expectations and final deliverables.
Building Permit Sets
We prepare complete building permit documentation that adheres to local regulations. Our technical drawings include elevations, electrical layouts, and structural details required for approval. This service streamlines the permitting process, reducing delays and ensuring projects meet all legal requirements.
Renovations
We specialize in residential and commercial renovations that enhance functionality and property value. Our team assesses existing structures, identifies improvement opportunities, and implements designs that align with client needs. Services include space planning, material selection, and coordination with contractors.
Project Management
Our full-service project management ensures seamless execution from concept to completion. We coordinate with builders, suppliers, and inspectors to maintain timelines and budgets. Clients receive continuous updates and support throughout construction, guaranteeing their vision is realized without compromise.
People
Jason R. Burto
Architect/Owner
Jason R. Burto combines architectural expertise with a passion for creating timeless, sustainable spaces. A North Country native, he balances regional design traditions with innovative techniques. His work focuses on translating client visions into functional, enduring structures.
Questions
What types of projects do you specialize in?
We specialize in custom residential design, commercial architecture, renovations, and restorations. Our expertise includes new home construction, additions, and adaptive reuse of existing structures.
How does your design process work?
Our process begins with understanding your lifestyle and goals. We create hand-drawn sketches, develop CAD plans, and use 3D modeling to visualize concepts before finalizing construction documents.
Do you handle building permits?
Yes, we prepare complete building permit sets that meet local code requirements, ensuring smooth approval processes for your project.
Can you assist with material and finish selections?
Yes, we guide clients through selecting interior and exterior materials that align with their style preferences and budget constraints.
What areas do you serve?
We primarily serve North Country, Central New York, and the Greater NY Region, working on both residential and commercial projects.