Business Details
Trusted Architectural Design Services in Philadelphia
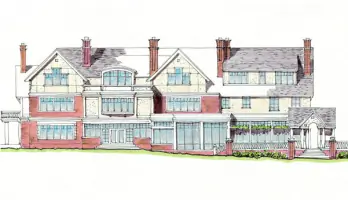
Architetra is a full-service architectural firm dedicated to delivering client-centered solutions that balance functionality, aesthetics, and budgetary goals. With over 50 years of combined experience, our principals personally oversee every project from concept through construction, ensuring meticulous attention to detail and alignment with client needs. Our expertise spans commercial and residential sectors, including restaurants, retail, educational facilities, multi-family housing, and custom homes. We employ advanced tools like 3D visualization and BIM to enhance design clarity and client understanding.Our commitment to teamwork, innovation, and sustainable practices has earned us recognition in diverse project types across the Northeast. By prioritizing active listening and collaboration with owners, contractors, and stakeholders, we transform complex challenges into award-winning architectural solutions. Our principals hold multiple state registrations, LEED certification, and memberships in leading professional organizations, underscoring our dedication to excellence in design and construction efficiency.
Services
Architectural Design
Site Analysis
Space Planning
3D Visualization
Construction Documentation
Master Planning
Highlights and features
- We offer 50+ years of combined architectural experience across diverse project types.
- Our client-centered approach prioritizes active listening and collaborative problem-solving.
- We implement advanced 3D visualization and BIM technologies for design clarity.
- Our team includes LEED-certified architects committed to sustainable practices.
- We maintain direct principal involvement in every project from concept to completion.
Associations and certifications
- American Institute of Architects
- NCARB
- LEED AP
Services
Architectural Design
Our architectural design process combines client needs with technical expertise to create functional, aesthetically pleasing spaces. We develop tailored solutions through schematic design, design development, and construction documentation phases. Our approach ensures every project meets programmatic requirements while maintaining budgetary and environmental considerations.
Site Analysis
We conduct comprehensive site evaluations considering climate, topography, zoning regulations, and utility access to inform optimal building placement. Our master planning services integrate environmental factors with client objectives for cohesive, sustainable developments that maximize site potential while meeting regulatory requirements.
Space Planning
Our space planning services optimize building functionality through code-compliant layouts that enhance user experience. We analyze program requirements to create efficient, adaptable spaces for residential, commercial, and institutional projects while maintaining aesthetic harmony and operational efficiency.
3D Visualization
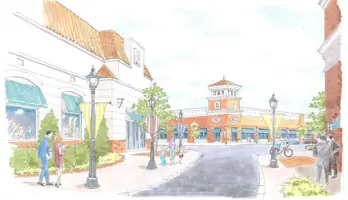
We utilize advanced 3D visualization and BIM tools to create realistic project representations before construction begins. This technology enables clients to better understand spatial relationships and design intent while improving coordination between architectural, structural, and MEP systems for reduced construction conflicts.
Construction Documentation
Our detailed construction documents establish contractual obligations and technical specifications for successful project execution. These comprehensive drawings and specifications define material quality, construction methods, and project scope to ensure accurate bidding and construction administration.
People
Joseph M. Lombardi
Co-Owner, Architect
Registered architect in 8 states with LEED AP certification. 26 years of experience in residential and commercial design. Specializes in energy-efficient solutions and sustainable construction practices. Holds BArch from Temple University (1987).
Todd S. Kentzel
Co-Owner, Architect
Licensed architect in PA, NJ, and DE with 30+ years of experience. BArch graduate from Drexel University. Expertise in residential, commercial, and industrial projects. Recipient of GBCA's Best Industrial Project award (1995).
Questions
What architectural services does Architetra offer?
We provide full-service architectural solutions including design, site analysis, space planning, 3D visualization, and construction documentation for commercial and residential projects.
Which states are your architects licensed in?
Our principals hold registrations in Pennsylvania, New Jersey, Delaware, Maryland, Connecticut, Massachusetts, New York, Michigan, and Florida.
How does Architetra approach the design process?
We use a three-phase approach: schematic design for conceptualization, design development for refinement, and construction documentation for detailed implementation, with continuous client collaboration throughout.
What project types does Architetra specialize in?
We have extensive experience in restaurants, retail spaces, educational facilities, multi-family housing, custom homes, industrial buildings, and corporate offices across the Northeast region.
Are your architects LEED certified?
Yes, our team includes LEED Accredited Professionals committed to sustainable design practices that enhance energy efficiency and environmental performance in building projects.