Business Details
50+ Years
experience
Innovative Architectural Design Solutions in Winchester, MA
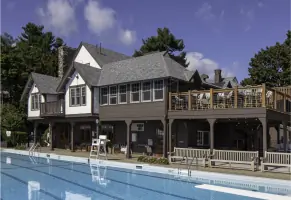
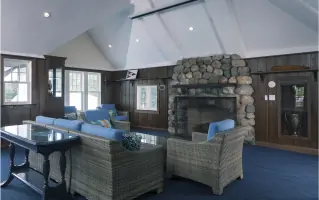
Harrison Mulhern Architects is a design firm dedicated to creating innovative architectural solutions that harmonize with both human needs and environmental contexts. Founded in 1974, our practice is rooted in the belief that architecture transcends structural designit shapes how people experience and interact with spaces. Our team approaches each project with meticulous attention to detail, blending artistic vision with technical precision to deliver timeless, functional spaces.With expertise in residential, commercial, and institutional projects, we prioritize client collaboration, ensuring that every design reflects the unique aspirations and practical requirements of those who inhabit our work. Our commitment to sustainability and material integrity underscores our philosophy of enhancing the built environment while respecting its historical and ecological context.
Services
Residential Architecture
Commercial Design
Institutional Projects
Interior Renovations
Sustainable Design
3D Modeling
Construction Documentation
Zoning Analysis
Material Selection
Historic Preservation
Details
- Year established: 1974
Highlights and features
- We offer 50+ years of architectural expertise in residential and commercial design.
- Our client-centric approach ensures tailored solutions aligned with project goals.
- Proven success in complex renovations and sustainable new constructions.
- Collaborative process integrating stakeholder input from concept to completion.
- Licensed in five states with a deep understanding of regional building codes.
What people say
Breathtaking results
Collaborative process
Enhance mission
Durable solutions
Timely communication
Services
Residential Architecture
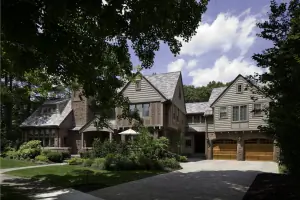
We create custom residential spaces that prioritize functionality, aesthetics, and client lifestyle needs. Our process involves collaborative planning, material selection, and innovative design to transform homes into personalized sanctuaries. Projects range from new constructions to renovations, ensuring each solution enhances daily living while respecting architectural heritage.
Commercial Design
Our commercial design services focus on creating functional, durable, and visually appealing workspaces. We analyze user needs and site conditions to develop layouts that optimize productivity and brand identity. From tenant improvements to full-scale developments, our designs integrate sustainable practices and modern technology for long-term value.
Institutional Projects
We specialize in institutional architecture that aligns with organizational missions and community needs. Our team balances budget constraints with spatial requirements to deliver schools, cultural centers, and civic buildings that foster engagement and operational efficiency. Collaborative stakeholder input ensures solutions meet both practical and aspirational goals.
Sustainable Design
Our sustainable design approach minimizes environmental impact through energy-efficient systems, eco-friendly materials, and passive design strategies. We prioritize lifecycle cost analysis and LEED-compliant practices to create buildings that reduce resource consumption while maintaining aesthetic and functional excellence for residential and commercial clients.
Historic Preservation
We specialize in preserving architectural heritage through meticulous restoration and adaptive reuse projects. Our expertise includes repairing historic materials, updating systems for modern use, and maintaining original design integrity. This service ensures culturally significant structures remain functional while honoring their historical context and community value.
People
Christopher Harrison Mulhern
Founder & Principal
With over 50 years of experience, Chris founded Harrison Mulhern Architects in 1974. A licensed architect in four states, he combines artistic vision with technical expertise, focusing on conceptual design and project detailing. Active in community service, he also leads business development and strategic planning for the firm.
Akhtar Azimi
Project Architect
Akhtar manages diverse architectural projects, blending modern and traditional design elements. His expertise in program analysis and schematic design enhances projects ranging from residential renovations to commercial developments. He contributes unique design sensibilities while ensuring technical precision and client satisfaction.
Maureen Mulhern
Marketing Director
Maureen oversees marketing and operations, leveraging 20 years of communications experience and a background in clinical social work. Her client-focused approach ensures effective project coordination and strategic brand representation, supporting the firm's growth and community engagement initiatives.
Matthew Doyle
Architectural Designer
Matt contributes 3D modeling expertise and meticulous documentation skills to our projects. A recent graduate with a passion for sustainable design, he supports both residential and commercial teams while gaining experience toward professional licensure. His outdoor enthusiasm informs a holistic approach to spatial design.
Mark Saiz
Senior Architect
Mark brings decades of technical expertise to commercial projects, specializing in material integration and construction documentation. His analytical approach ensures functional, durable designs that balance aesthetic goals with practical execution. He mentors junior staff while maintaining a hands-on role in complex developments.
Questions
What architectural services do you specialize in?
We specialize in residential, commercial, and institutional architecture, including renovations, new constructions, sustainable design, and historic preservation projects.
Do you work outside the New England area?
While based in Massachusetts, we serve clients across New England and undertake select projects nationwide based on project scope and team capacity.
How do you incorporate sustainability into designs?
We integrate energy-efficient systems, locally sourced materials, passive solar design, and lifecycle cost analysis to minimize environmental impact while maintaining functionality.
What is your design process timeline?
Timelines vary by project complexity but typically range from 6-12 months for design development and documentation, with construction timelines assessed separately.
Can you assist with zoning and permitting?
Yes, we provide comprehensive zoning analysis, code compliance reviews, and permit application support as part of our full-service architectural offerings.
How are project costs managed?
We establish clear budgets early in design, use value engineering when needed, and provide regular cost tracking updates to ensure financial goals align with design outcomes.