Business Details
Transformative Architectural Design for Wellness & Sustainability
At TriVek Architects, we are dedicated to enhancing physical and mental health through evidence-based design. Our approach prioritizes the integration of natural resources to create spaces that positively impact well-being. We specialize in transforming lives through innovative architectural solutions tailored to residential, commercial, and mixed-use developments. Our team combines extensive experience with a commitment to sustainability, ensuring cost-effective, long-term benefits for clients. We collaborate strategically with stakeholders to address challenges proactively while fostering inclusive, interdisciplinary practices. Our mission extends beyond aesthetics, focusing on creating environments that promote wellness and social equity.Through research initiatives and community engagement, we advocate for healthier urban landscapes. With expertise in projects ranging from $2M to $57M, we deliver high-quality, sustainable designs without compromising affordability. Our practice spans global locations, including Boston, Dubai, and Berlin, reflecting a diverse portfolio of transformative spaces. We remain at the forefront of architectural innovation, preparing to publish insights on building healthier cities through our ongoing research and publications.
Services
Feasibility Studies
Schematic Design
Design Development
Construction Documents
Site Plan Design
Interior Design
Custom Artwork
Highlights and features
- We offer 20+ years of experience in sustainable architectural design since 2004
- Our team holds LEED accreditation for environmentally responsible building practices
- We implement a research-driven approach to optimize natural resource integration
- Our interdisciplinary practice combines architecture with social equity principles
- We provide global expertise with local regulatory compliance knowledge
Associations and certifications
- LEED
Services
Feasibility Studies
We conduct comprehensive feasibility studies to define project scope, clarify goals, and establish budgets. Our research includes zoning regulations, municipal requirements, and LEED accreditation considerations. This phase ensures alignment between client vision and practical implementation while identifying potential challenges early in the design process.
Schematic Design
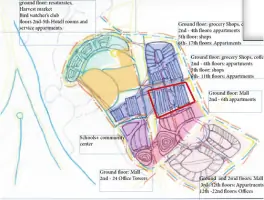
Our schematic design phase creates preliminary proposals through drawings and models. We focus on spatial relationships, circulation patterns, and passive environmental systems. This service helps clients visualize solutions while testing design concepts against functional requirements and site-specific conditions to identify optimal implementation strategies.
Construction Documents
We produce detailed construction documentation including floor plans, elevations, and material specifications. Our comprehensive drawing sets ensure regulatory compliance and facilitate accurate bidding. This service coordinates all technical aspects while maintaining design intent throughout the construction approval process.
Site Plan Design
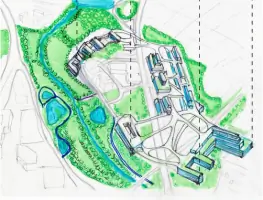
Our site planning service integrates landscape elements with architectural design. We create cohesive outdoor environments that complement building aesthetics while optimizing functionality. This includes sustainable landscaping solutions that enhance overall project sustainability and user experience.
Custom Artwork
We design bespoke artistic features including murals, decals, and garden walls. This service enhances architectural character through unique visual elements that reflect client identity. Our custom artwork creates memorable spaces while maintaining functional and environmental considerations.
People
Isra Banks
Founder & Principal Architect
Registered architect in Massachusetts with 20+ years of experience designing large-scale residential and mixed-use projects globally. Faculty member at Boston Architectural College and LEED-accredited professional conducting research on urban health and social equity.
Questions
What architectural services does TriVek offer?
We provide full-service architectural solutions including feasibility studies, schematic design, construction documentation, and site planning. Specialized services include LEED accreditation support and custom artistic elements integration.
How does TriVek incorporate sustainability into designs?
We use evidence-based design principles to optimize natural resources, specify cost-saving materials, and implement passive heating/cooling systems. Our LEED-accredited professionals ensure environmentally responsible solutions tailored to each project's specific needs.
What project types does TriVek specialize in?
We specialize in residential developments, mixed-use buildings, and commercial spaces ranging from $2M to $57M projects. Our global experience includes projects in Boston, Dubai, Abu Dhabi, and Berlin.
How does TriVek approach client collaboration?
We work closely with clients from initial concept through construction, maintaining open communication and involving stakeholders early to ensure design alignment with client vision and regulatory requirements.
What makes TriVek's team unique?
Our interdisciplinary team combines 20+ years of global experience with diverse backgrounds in architecture, sustainability research, and social equity initiatives to create innovative, inclusive spaces.