Business Details
13 Years
experience
Trusted Architects for Sustainable Design
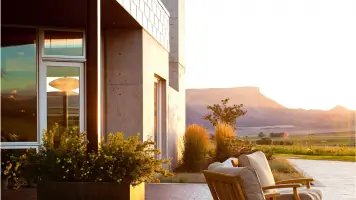
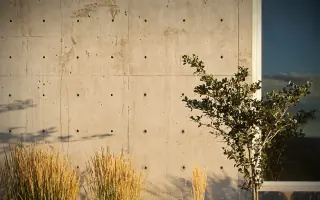
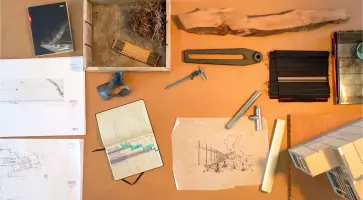
Clark & Chapin is an architecture studio dedicated to creating human-centered, technically sophisticated designs that reflect clients' lives and aspirations. With over 30 years of combined experience, our team integrates advanced data-driven modeling tools and sustainable practices to deliver enduring solutions for residential, commercial, and high-performance buildings. Our design process emphasizes clear communication between clients, design teams, and builders, utilizing three-dimensional building information modeling (BIM) for precise visualizations and energy analysis.We combine modern technologies like CNC manufacturing with traditional craftsmanship to create spaces that foster meaningful connections. Our commitment to sustainability involves deep consideration of site context, climate, and lifecycle costs to develop resilient, efficient structures tailored to each project's unique requirements.
Services
Sustainable Architecture
Commercial Design
Residential Projects
Energy Modeling
BIM Services
Details
- Year established: 2013
Highlights and features
- We combine 30+ years of experience with advanced BIM technology for precise design solutions
- Our sustainability focus integrates site-specific climate analysis and lifecycle cost modeling
- We utilize both modern fabrication techniques and traditional craftsmanship methods
- Our collaborative process ensures clear communication between clients and builders
- We create contextually responsive designs tailored to each project's unique requirements
Services
Sustainable Architecture
Our sustainable architecture services create energy-efficient buildings that harmonize with their environment. We use advanced modeling tools to optimize daylight access and energy performance while incorporating resilient materials. This approach reduces environmental impact while creating healthier spaces for occupants through thoughtful integration of natural systems.
BIM Services
We employ three-dimensional building information modeling (BIM) for comprehensive project visualization and coordination. This technology enables precise fabrication drawings, cost comparisons, and energy analysis throughout the design process. Our BIM approach improves communication between all project stakeholders and helps identify potential issues before construction begins.
Residential Projects
We create custom residential designs that reflect homeowners' lifestyles and aspirations. Our approach considers spatial relationships, material selections, and energy performance to create enduring living environments. Each project balances aesthetic innovation with functional requirements for modern living.
Commercial Design
Our commercial design services focus on creating productive, inspiring work environments. We optimize spatial layouts for functionality while incorporating sustainable materials and energy-efficient systems. Our designs enhance brand identity through thoughtful architectural expression and interior space planning.
Energy Modeling
We use advanced energy modeling tools to optimize building performance from the earliest design stages. This analysis informs decisions about insulation, window placement, HVAC systems, and renewable energy integration. Our modeling ensures buildings meet efficiency targets while maintaining occupant comfort and operational cost-effectiveness.
Questions
What architectural services do you specialize in?
We specialize in sustainable residential and commercial design, energy modeling, and BIM services for new construction and renovation projects.
How do you incorporate sustainability into your designs?
We use climate analysis, lifecycle cost modeling, and material selection strategies to create energy-efficient buildings that minimize environmental impact.
What technology do you use in your design process?
We utilize three-dimensional BIM software for precise modeling, energy analysis, and construction documentation throughout the project lifecycle.
How do you work with clients during the design process?
We maintain open communication through regular meetings and digital collaboration tools to ensure client vision aligns with design development.
What makes your firm different from other architects?
Our combination of 30+ years' experience, technology-driven process, and commitment to human-centered design creates unique, enduring solutions.