Business Details
24 Years
experience
Trusted Architectural Design Services in Lindenhurst, IL
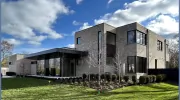
Since 2002, ERR Design has been a trusted architectural studio serving Chicago, Northern Illinois, and Southern Wisconsin. Founded by Ewa Romanowska-Rzeszut, a licensed architect with a Master's Degree in Structural Engineering and over 20 years of experience in design and construction supervision, our firm combines technical expertise with creative vision. We specialize in new construction, home additions, interior and exterior remodeling, porch and deck design, and commercial projects ranging from restaurants to churches.Our process begins with a free project analysis to understand client needs, budget, and goals, followed by detailed architectural drawings and permit assistance. We prioritize client satisfaction through personalized service, offering flexible appointment times including evenings and Saturdays. With a proven track record of delivering high-quality, code-compliant designs, we ensure every project balances functionality, aesthetics, and cost-effectiveness while maintaining strict adherence to local building codes.
Services
New Construction
Home Additions
Interior Remodeling
Commercial Design
Sunroom Additions
Porch & Deck Design
Permit Assistance
Details
- Year established: 2002
Highlights and features
- We offer 20+ years of architectural experience with a licensed professional.
- Our team provides free project analysis and budget consultations.
- We handle full-service projects including permit acquisition.
- Flexible scheduling available for client convenience.
- Proven track record with diverse residential and commercial projects.
What people say
Very satisfied
Professionalism
Creativity
Knowledgeable
Excellent reputation
Services
New Construction
ERR Design creates custom architectural plans for new residential and commercial structures. Our team ensures compliance with local codes while integrating client preferences for functionality and aesthetics. From concept to construction documents, we deliver tailored solutions that maximize property value and meet specific project goals.
Home Additions
We specialize in designing home additions that seamlessly integrate with existing structures. Our architects assess structural integrity, provide space-planning solutions, and prepare detailed drawings for permits. Projects include second-story expansions, garage conversions, and multi-room additions to enhance living space and property value.
Interior Remodeling
Our interior remodeling services focus on transforming existing spaces while maintaining architectural integrity. We handle kitchen and bathroom renovations, wall removal for open-concept layouts, and functional upgrades. Each project emphasizes improved flow, modern aesthetics, and compliance with safety regulations.
Commercial Design
ERR Design provides architectural solutions for commercial projects including offices, restaurants, salons, and daycare centers. We address zoning requirements, accessibility standards, and industry-specific needs. Our designs optimize space utilization while creating visually appealing environments that support business objectives.
Porch & Deck Design
We design safe, code-compliant porches and decks that enhance outdoor living spaces. Our process includes structural analysis, material selection, and permit documentation. Projects address both aesthetic appeal and safety concerns, ensuring durable, functional additions that withstand environmental stressors.
People
Ewa Romanowska-Rzeszut
Owner & Architect
With a Master's in Structural Engineering and 20+ years of experience, Ewa leads ERR Design's architectural projects. Her expertise spans residential and commercial design, with a focus on code compliance and client-centric solutions.
Questions
What architectural services does ERR Design offer?
We provide new construction design, home additions, interior remodeling, commercial projects, porch/deck design, and permit assistance for residential and business clients.
How does the design process work?
We begin with a free consultation to understand your needs, followed by project analysis, conceptual drawings, revisions, and final documentation for permits and construction.
Do you handle permit applications?
Yes, we prepare technical documents and submit applications for construction and zoning permits as part of our full-service offering.
What areas do you serve?
Our primary service areas include Chicago, Northern Illinois, and Southern Wisconsin for both residential and commercial projects.
How are project costs determined?
Costs depend on project scope, complexity, and specific requirements. We provide transparent estimates after evaluating your unique needs during the initial consultation.