Business Details
13 Years
experience
Your Trusted Architectural Partner in Scotch Plains, NJ
GC Architecture has been dedicated to delivering exceptional architectural solutions since 2013, specializing in both residential and commercial projects. Our approach combines a deep understanding of site conditions, budgetary constraints, and client needs to create designs that maximize functionality and aesthetic appeal. With hands-on experience in construction processes, we ensure our construction documents are precise and practical, enabling efficient project execution.Our team prioritizes clear communication and collaboration, guiding clients through every phase from initial concept to final construction. We pride ourselves on exceeding client expectations by transforming challenging spaces into beautiful, livable environments while maintaining strict adherence to timelines and budgets. Our expertise in navigating local building codes and zoning regulations ensures seamless project approvals and implementations.
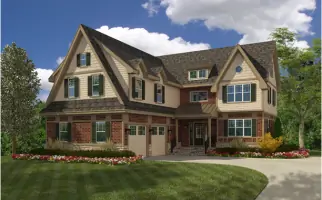
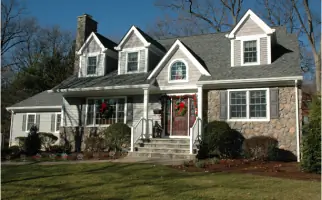
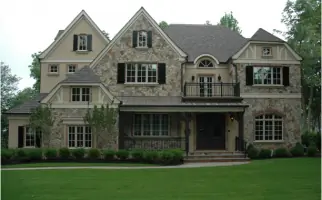
Services
Residential Design
Commercial Design
Renovations & Additions
New Home Construction
Tenant Fit-Outs
Construction Documentation
Zoning Analysis
Structural Evaluation
Details
- Year established: 2013
Highlights and features
- We offer 20+ years of combined architectural experience with a focus on practical design solutions
- Our detailed construction documents minimize contractor interpretation and reduce project delays
- We maintain active involvement throughout the construction process to ensure design integrity
- Our team includes NJ-licensed architects with deep knowledge of local zoning and building codes
- We provide clear communication and transparent project timelines from initial consultation
Associations and certifications
- American Institute of Architects
- New Jersey Registered Architect
What people say
Consummate professional
Exceeded expectations
Creative solutions
Detailed designs
Highly recommend
Services
Residential Design
Creating customized residential spaces that balance aesthetics and functionality. Our designs address specific client needs while optimizing space utilization and structural integrity. We specialize in new home construction, renovations, and additions that enhance livability while maintaining budget constraints through detailed planning and code-compliant documentation.
Commercial Design
Developing efficient commercial spaces tailored to business requirements. Our approach combines functional layouts with code compliance, covering tenant fit-outs and new constructions. We focus on maximizing usable space while ensuring accessibility standards and structural requirements are met through comprehensive design documentation and construction administration.
Renovations & Additions
Transforming existing structures through strategic renovations and expansions. We assess structural limitations and zoning regulations to create practical improvements that enhance functionality. Our detailed documentation ensures accurate contractor bids and smooth implementation while maintaining the original building's integrity during modifications.
Construction Documentation
Producing comprehensive construction documents that guide successful project execution. Our detailed blueprints include structural, electrical, and mechanical specifications to eliminate ambiguity. These precise drawings ensure consistent contractor interpretations, minimize change orders, and facilitate efficient permitting processes through complete code compliance documentation.
Zoning Analysis
Evaluating zoning regulations and land use requirements for development projects. We analyze site constraints and municipal codes to create feasible designs that avoid costly variances. Our expertise in local ordinances ensures projects meet all regulatory requirements while optimizing space utilization and development potential through strategic planning.
People
Angelo Cannizzo
Principal Architect
Licensed architect with 20+ years of experience in residential and commercial design. Graduated from NJIT with a Bachelor of Architecture in 2001. Previously worked at MD Architecture and Jarmel Kizel Architects before founding GC Architecture in 2013. Specializes in translating client visions into practical, code-compliant designs while maintaining active involvement throughout construction phases.
Questions
What architectural services do you specialize in?
We specialize in residential and commercial design, including renovations, new construction, tenant fit-outs, zoning analysis, and full construction documentation.
How do you ensure projects stay within budget?
Our systematic approach evaluates budget constraints early in design, and our detailed documentation minimizes costly changes during construction.
Do you work with clients outside Scotch Plains?
While based in Scotch Plains, we serve clients throughout New Jersey including Westfield, Fanwood, and surrounding communities.
What makes your firm different from other architects?
Our construction industry experience enables practical designs, and we maintain active involvement throughout the building process to ensure quality.
Can you help with zoning and permitting challenges?
Yes, our team has extensive experience with local building codes and successfully navigating zoning board requirements and variances.