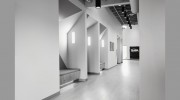
Business Details
15 Years
experience
Your Trusted Architectural Partner in Scottsdale
Integrated Design is a Scottsdale-based architectural practice dedicated to creating innovative residential and commercial spaces through a collaborative, client-focused approach. With over two decades of experience in luxury custom residential, commercial office, and hospitality projects, our team specializes in integrating client needs with technical precision and aesthetic vision. Founded in 2011 by principal architect Milos Minic, we leverage a network of multidisciplinary consultants to deliver holistic solutions that address zoning challenges, budget constraints, and site-specific requirements. Our process emphasizes personalized service, ensuring each project phase receives meticulous attention from concept to construction. Licensed in Arizona and Wisconsin, we combine NCARB certification with LEED accreditation to provide sustainable, code-compliant designs that enhance property value and functionality.Our portfolio includes single-family residences, tenant improvements, and mixed-use developments, reflecting our adaptability to diverse client visions. Client testimonials highlight our ability to transform outdated structures into modern spaces while maintaining seamless communication throughout the design process. As advocates for integrated design thinking, we prioritize spatial efficiency, material innovation, and environmental responsiveness in every project. Our commitment to excellence has established us as trusted advisors in both residential and commercial architecture sectors.
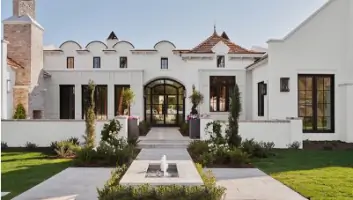
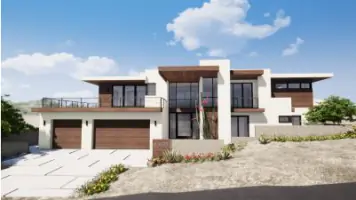
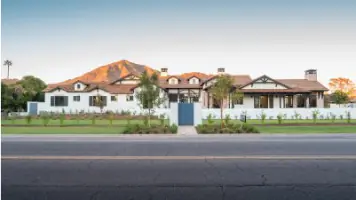
Services
Custom Residential
Residential Remodel/Additions
Commercial Tenant Improvements
Commercial Mixed Use
Boutique Office
Speculative Residential
Details
- Year established: 2011
Highlights and features
- We offer 20+ years of specialized experience in residential and commercial architecture
- Our collaborative design process integrates client needs with technical expertise
- Licensed in Arizona and Wisconsin with LEED accreditation
- Proven success resolving complex zoning and site constraint challenges
- Holistic approach combining aesthetics, functionality, and sustainability
Associations and certifications
- LEED AP
- NCARB
What people say
Perfect storm of professionals
Eye for flare and nuances
Exceeded expectations
Incredible results
Highly encourage
Services
Custom Residential
Creating bespoke single-family residences that reflect client lifestyles while addressing site-specific challenges. Our process prioritizes spatial optimization, material selection, and energy-efficient systems. Projects range from modernist estates to contextual neighborhood infill developments.
Residential Remodel/Additions
Transforming existing structures through strategic renovations and expansions. We specialize in updating outdated floor plans while maintaining structural integrity. Recent projects include kitchen expansions, multi-story additions, and accessibility modifications for aging-in-place.
Commercial Tenant Improvements
Designing functional commercial interiors that align with brand identity and operational needs. Services include space planning, ADA compliance upgrades, and MEP coordination for office spaces, medical facilities, and retail environments.
Commercial Mixed Use
Creating integrated projects combining residential, retail, and commercial components. Our expertise includes zoning analysis, density optimization, and creating pedestrian-friendly environments that enhance community connectivity and economic viability.
Boutique Office
Specialized office spaces tailored to professional service providers. Focus areas include ergonomic layouts, technology integration, and creating environments that support productivity while maintaining aesthetic sophistication for law firms, medical practices, and creative agencies.
People
Milos Minic
Founder and Principal
Licensed architect with 20+ years of experience in residential and commercial design. LEED AP accredited professional specializing in luxury custom homes and mixed-use developments. Holds architecture licenses in Arizona and Wisconsin.
Questions
What architectural services do you specialize in?
We focus on custom residential design, commercial tenant improvements, and mixed-use developments, with expertise in resolving complex zoning and site constraints.
How does your collaborative design process work?
Our process integrates client needs, building systems, and budget considerations through continuous communication, utilizing both in-house expertise and multidisciplinary consultants.
Are you licensed to work in Arizona?
Yes, we hold active architecture licenses in Arizona and Wisconsin, with NCARB certification and LEED accreditation.
Can you handle complex renovation projects?
Our team specializes in transforming outdated structures into modern spaces, with proven experience navigating challenging zoning regulations and historic preservation requirements.
What sets your firm apart from larger architecture practices?
As a boutique firm, we provide direct principal involvement in every project while maintaining the flexibility to scale resources through our network of specialized consultants.