
Business Details
Expert Architectural Design Services in Portland, OR
At Workshop Architecture, we approach design as both a creative process and a collaborative journey. Our practice is rooted in understanding client needs, program requirements, and project budgets to deliver tailored architectural solutions. We utilize advanced digital tools to communicate design intentfrom early sketches to photorealistic renderingsensuring clarity throughout every project phase. Founded by CJ Shumate, a licensed architect with over two decades of experience, we specialize in residential and light commercial projects that blend functionality with aesthetic innovation.Our commitment to thoughtful design is reflected in our Oregon-certified Emerging Small Business and Minority Business Enterprise status. Clients praise our ability to translate visions into actionable plans, maintain transparent communication, and navigate complex permitting processes with expertise. Whether working locally or remotely, we prioritize client collaboration, attention to detail, and adherence to timelines, ensuring stress-free project execution from concept to completion.
Services
Residential Architecture
Commercial Design
Kitchen Remodels
Home Additions
Aging-in-Place Design
3D Renderings
Permit Assistance
Highlights and features
- We offer 25+ years of architectural expertise across residential and commercial projects.
- Our team uses advanced digital tools for clear design communication and visualization.
- Clients praise our transparent communication and timely project execution.
- We hold Oregon-certified ESB and MBE status, reflecting our commitment to diversity.
- Our work consistently exceeds client expectations, as evidenced by testimonials.
Associations and certifications
- Emerging Small Business (ESB)
- Minority Business Enterprise (MBE)
What people say
Detailed and easy to work with
Exceeded our expectations
Stress-free design process
Fantastic collaborator
Saved me more than I paid
Services
Residential Architecture
We create custom residential designs tailored to client lifestyles and site contexts. Our approach balances aesthetics, functionality, and budgetary constraints. From modern farmhouses to aging-in-place renovations, we deliver spaces that enhance daily living while maintaining architectural integrity.
Commercial Design
Our commercial design services focus on creating productive, visually appealing work environments. We specialize in retail spaces, office buildouts, and adaptive reuse projects. By understanding business operations and brand identity, we craft spaces that support workflow efficiency and client engagement.
Kitchen Remodels
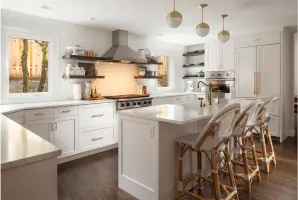
We transform outdated kitchens into functional, stylish spaces. Our process optimizes layouts, storage, and aesthetics while addressing structural limitations. From material selection to 3D visualization, we ensure every detail aligns with client preferences and practical needs for daily use.
Home Additions
We design seamless home expansions that complement existing architecture. Whether adding primary suites, home offices, or outdoor living areas, our solutions prioritize spatial flow, natural light integration, and code compliance to enhance property value and livability.
3D Renderings
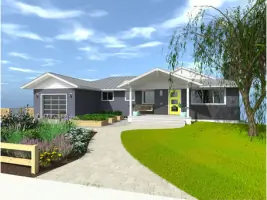
Our digital rendering services provide photorealistic previews of proposed designs. Using advanced software, we create immersive visualizations that help clients understand spatial relationships, material choices, and lighting effects before construction begins.
People
CJ Shumate
Principal Architect
CJ Shumate founded Workshop Architecture with a focus on creative, client-driven solutions. Licensed in four states and NCARB-certified, he brings 25+ years of experience in residential and commercial design. His expertise includes complex renovations, permitting navigation, and remote project management.
Questions
What architectural services do you specialize in?
We specialize in residential design, commercial projects, kitchen remodels, home additions, and 3D design visualization for clients in Oregon, Idaho, and beyond.
Can you work on projects outside Oregon?
Yes, we've completed projects in Idaho, Utah, and New York. Our digital collaboration tools enable effective remote work while maintaining design quality and communication standards.
How do you involve clients in the design process?
We use collaborative workshops and digital tools to ensure client input shapes every design decision, from initial concepts to final renderings and construction documentation.
What certifications does your firm hold?
We're certified as an Oregon Emerging Small Business and Minority Business Enterprise, reflecting our commitment to diversity and small business excellence.
How do you handle complex renovation challenges?
Our team excels at solving spatial inefficiencies and code compliance issues, as demonstrated by our kitchen remodels and aging-in-place projects that transform outdated spaces into functional environments.