Business Details
Your Trusted Architectural Partner in San Francisco
Engelhardt Architecture has been providing architectural services to Marin and the San Francisco Bay Area for over 17 years. Our approach centers on collaborative design, prioritizing the needs of the people who inhabit spaces while balancing functionality and aesthetic quality. With expertise in custom homes, residential additions, and commercial projects, we guide clients through every phase from feasibility studies to construction observation. Our use of 3D visualization ensures clarity in design communication, and our commitment to sustainability integrates energy efficiency, indoor air quality, and resource conservation. Led by Bill Engelhardt, a licensed architect in New York and California with 28 years of experience, we combine technical precision with a personalized touch. Our team has worked on diverse projects including office interiors, firehouses, schools, and parking garages, collaborating with firms ranging from small studios to global leaders like Gensler.We emphasize transparency, client collaboration, and meticulous attention to detail, ensuring each project reflects its unique context and exceeds expectations. Our educational foundation includes a Master of Architecture from Arizona State University and a Bachelor of Science from SUNY Buffalo. By fostering partnerships with contractors and consultants, we deliver well-crafted buildings that harmonize with their environments. Our process ensures regulatory compliance while maintaining creative integrity, and our post-construction support guarantees client satisfaction. With a focus on enduring quality and innovative solutions, Engelhardt Architecture remains dedicated to shaping spaces that feel both natural and timeless.
Services
Pre-Design
Feasibility Studies
Custom Homes
Residential Additions
Sustainable Design
Construction Observation
Zoning Permits
Client Consultation
3D Visualization
Project Management
Highlights and features
- We offer 28+ years of experience in residential and commercial architecture.
- Our collaborative process ensures client needs shape every design decision.
- We utilize 3D visualization to clarify complex design concepts.
- Sustainability is integrated into every project through energy-efficient solutions.
- Licensed in both New York and California for regulatory expertise.
What people say
Collaborative process
Technical expertise
Functional spaces
Client-focused
Artful management
Services
Pre-Design
We evaluate potential property purchases and develop feasibility studies to assess project viability. Our analysis includes zoning regulations and regulatory requirements, ensuring alignment with client goals. This phase establishes a clear foundation for successful design and implementation.
Custom Homes
Our custom home designs prioritize client lifestyles and site-specific contexts. We create functional, aesthetically cohesive spaces that reflect individual needs while integrating sustainable materials and energy-efficient systems for long-term value.
Sustainable Design
We incorporate energy efficiency, water conservation, and low-impact materials into every project. Our approach optimizes natural light, improves indoor air quality, and reduces environmental footprints without compromising design integrity or functionality.
Construction Observation
We conduct regular site visits to ensure construction aligns with design specifications. Our team addresses issues in real-time, maintains quality control, and collaborates with contractors to achieve precise project execution and client satisfaction.
3D Visualization
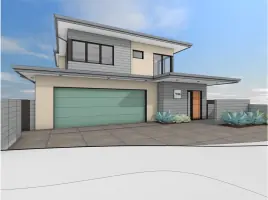
We use 3D modeling to clarify complex spatial relationships and design choices. This technology enables clients to visualize final outcomes early in the process, facilitating informed decisions and streamlining approval workflows.
People
Bill Engelhardt
Principal Architect
Bill Engelhardt leads Engelhardt Architecture with 28 years of experience in residential and commercial projects. Licensed in New York and California, he specializes in client collaboration, sustainable design, and construction management. His career spans diverse project types and firms, including global leader Gensler.
Questions
What areas do you serve?
We primarily serve Marin County and the San Francisco Bay Area, including residential and commercial projects in both urban and suburban settings.
What project types do you handle?
We specialize in custom homes, residential additions/remodels, office interiors, retail spaces, firehouses, schools, and parking garages across residential and commercial sectors.
How do you incorporate sustainability?
We integrate energy-efficient systems, water-saving fixtures, and low-impact materials. Our designs optimize natural light and ventilation while prioritizing indoor air quality and resource conservation.
What is your design process?
Our process includes pre-design analysis, schematic design, pricing, permitting, and construction observation. We use 3D visualization throughout and maintain close collaboration with clients and contractors.
Are you licensed in multiple states?
Yes, Bill Engelhardt is a licensed architect in both New York and California, ensuring compliance with regional building codes and regulations.