Business Details
Your Trusted Architectural Partner in Mesa, AZ
Sketch Architecture Company has been delivering architectural excellence for over 25 years, specializing in commercial, residential, and medical facility design across five states. Our team of licensed architects and engineers combines decades of experience with a client-centric approach, ensuring projects balance aesthetic vision with functional requirements. We excel in navigating complex entitlement processes, managing budgets, and maintaining open communication to transform client goals into successful built environments.Our principals bring over 100 combined years of expertise in government, commercial, and institutional projects, supported by active civic engagement in zoning and design review boards. With a focus on technical precision and creative problem-solving, we provide end-to-end services from feasibility studies to construction administration, consistently exceeding client expectations through transparent collaboration and industry-leading standards.
Services
Site Selection
Programming
Entitlements
Master Plan Development
Feasibility Studies
Medical Facilities
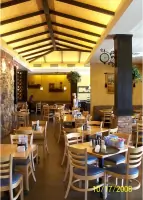
Restaurant Planning
Residential Projects
Tenant Improvements
Highlights and features
- We offer 25+ years of architectural experience across five states
- Our team includes principals with over 40 years of combined expertise
- Licensed in Arizona, Texas, Oklahoma, New Mexico, and Utah
- Specialized in complex entitlement and permitting processes
- Client-focused approach with proven project delivery success
Associations and certifications
- NCARB
Services
Commercial Architecture
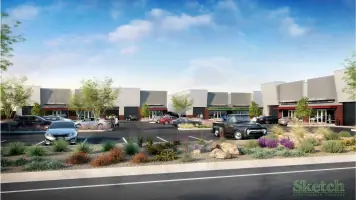
Our commercial architecture services create functional, code-compliant spaces that maximize market appeal while meeting client-specific business goals. We specialize in retail developments, mixed-use complexes, and corporate facilities with a focus on efficient layouts and brand-aligned aesthetics. Our team ensures seamless integration of zoning requirements and construction standards for successful project delivery.
Medical Facilities
We design medical facilities that balance operational efficiency with patient comfort, including clinics, surgical centers, and dental offices. Our approach prioritizes workflow optimization, regulatory compliance, and healing environments through strategic space planning and material selection. Each project incorporates evidence-based design principles to enhance both staff productivity and patient experience.
Residential Projects
From single-family residences to multi-family developments, our residential architecture combines livability with architectural integrity. We create tailored living solutions that respond to site conditions, family needs, and local building codes while maintaining aesthetic coherence. Our experience spans custom homes, senior housing, and vacation properties across diverse geographic regions.
Feasibility Studies
Our feasibility studies evaluate site potential, regulatory constraints, and budget parameters to establish realistic project foundations. This service identifies development opportunities and risks early in the process, ensuring informed decision-making through comprehensive market analysis, zoning assessments, and preliminary cost projections for both public and private sector clients.
Entitlement Process
We navigate complex entitlement processes including rezoning, design review, and general plan amendments across multiple jurisdictions. Our team leverages deep municipal knowledge and board participation experience to secure approvals efficiently, minimizing delays while maintaining design integrity throughout the regulatory compliance process.
People
Randolph L. Carter
Principal Architect
With 43 years of experience, Randy Carter specializes in government projects and entitlement processes. A licensed architect in five states, he combines NCARB certification with extensive civic service on zoning and design review boards to deliver technically sound, community-responsive architectural solutions.
Robert Burgheimer
Principal Architect
Rob Burgheimer brings 34 years of architectural expertise focused on healthcare and educational facilities. His strengths in value engineering and document management are complemented by 12 years of service on Arizona's technical registration advisory boards, ensuring code-compliant, cost-effective design solutions.
Dorothy R. Shupe
Senior Architect
Dorothy Shupe contributes 33 years of technical expertise in construction documentation and administration. Her meticulous approach ensures precise implementation of design intent through detailed specifications and contract management, maintaining quality control across diverse project types from concept to completion.
Questions
What architectural services do you specialize in?
We specialize in commercial, residential, and medical facility design, including entitlement processes, feasibility studies, and construction administration across five southwestern states.
How long has your firm been in business?
Sketch Architecture Company Company has been operating for over 25 years, with our principals collectively bringing more than 100 years of professional architectural experience.
Which states do you serve?
We are licensed architects in Arizona, Texas, Oklahoma, New Mexico, and Utah, with project experience spanning municipal, commercial, and residential developments in these regions.
How do you handle complex permitting processes?
Our team leverages extensive knowledge of zoning regulations and active participation in municipal design boards to efficiently navigate entitlement challenges and secure necessary approvals.
What makes your firm different?
We combine technical expertise with proactive client communication, focusing on collaborative problem-solving and practical solutions that balance creative vision with real-world constraints.