Business Details
33 Years
experience
Award-Winning Architectural Design in Chicago, IL
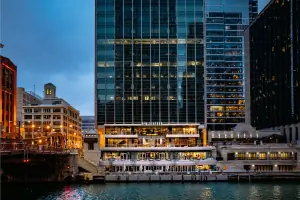
Myefski Architects is an award-winning firm specializing in Architecture, Planning, and Interior Design, dedicated to achieving design excellence across diverse markets. Our team combines expert client service with creative problem-solving to deliver timeless, intuitive solutions tailored to each client's unique needs. With a collaborative studio environment in Chicago and Marquette, we prioritize understanding aesthetic and functional goals to create dynamic spaces that enhance how people live, work, play, and learn. Our practice spans architectural design, interior architecture, adaptive reuse, and sustainable design, supported by licensed professionals in multiple states. Recognized for innovation and excellence through numerous industry awards, we maintain a commitment to fostering creativity and technical precision.Our team includes experienced architects, designers, and coordinators who utilize advanced software and methodologies to ensure precision from concept to completion. Located in the iconic Wrigley Building in Chicago and a branch office along Lake Superior in Marquette, our in-person studio environment enables flexibility and collaboration. We offer competitive benefits and professional growth opportunities, emphasizing safety, ingenuity, and responsiveness in all projects. With over three decades of experience, we continue to push design boundaries while maintaining a client-centric approach that prioritizes lasting value and functionality. Our work has been honored with prestigious recognitions, including Merit Awards, Platinum Awards, and Innovator Awards, reflecting our dedication to elevating the built environment.
Services
Architectural Design
Interior Architecture
Adaptive Reuse
Sustainable Design
Planning
Details
- Year established: 1993
Highlights and features
- We offer 30+ years of architectural expertise in diverse markets.
- Our collaborative approach ensures client goals shape every design decision.
- We specialize in sustainable design and adaptive reuse solutions.
- Our team includes licensed professionals recognized with industry awards.
- We maintain in-person studio environments for enhanced collaboration and precision.
Services
Architectural Design
We create innovative architectural designs tailored to client needs, blending aesthetics with functionality. Our process includes concept development, technical documentation, and construction oversight. Specializing in residential and commercial projects, we ensure compliance with zoning codes and sustainability standards while delivering timeless, intuitive spaces.
Interior Architecture
Our interior architecture services focus on optimizing interior spaces for functionality and visual appeal. We design seamless layouts, select materials, and integrate systems while maintaining structural integrity. From concept to completion, we collaborate with clients to create environments that reflect their unique requirements and enhance user experience.
Adaptive Reuse
We specialize in transforming existing structures into modern, functional spaces while preserving historical elements. Our adaptive reuse approach includes feasibility studies, code compliance assessments, and sustainable material selection. This service extends building lifecycles and reduces environmental impact through innovative repurposing solutions.
Sustainable Design
Our sustainable design service integrates eco-friendly practices into every project phase. We employ energy-efficient systems, renewable materials, and passive design strategies to minimize environmental impact. Certified professionals guide clients through green building standards, ensuring projects meet LEED and other sustainability benchmarks while maintaining aesthetic excellence.
Planning
We provide comprehensive planning services covering zoning analysis, site selection, and regulatory compliance. Our team develops strategic plans that align with client goals and budget constraints. Through detailed feasibility studies and stakeholder coordination, we ensure projects progress smoothly from initial concept to approved documentation.
People
John Myefski
President + Founding Principal
John Myefski founded Myefski Architects with a vision for design excellence. With over 30 years of experience, he leads creative direction while mentoring emerging professionals. His expertise spans architectural design, urban planning, and sustainable development.
Josh Dawson
Partner | Principal
Josh Dawson brings extensive architectural experience to complex projects. As a principal, he oversees design innovation and technical execution. His focus areas include commercial developments and adaptive reuse projects that balance functionality with aesthetic impact.
Heather Manova
Partner | Principal - Operations + Marketing
Heather Manova manages firm operations and marketing strategy. With expertise in architectural practice management, she ensures efficient project delivery while promoting the firm's design philosophy through strategic outreach and client relations.
Matthew Carlton
Senior Associate
Matthew Carlton contributes technical expertise to diverse projects. As a senior associate, he bridges design intent with construction realities, specializing in detailed documentation and code compliance for complex architectural solutions.
Chris Myefski
Associate
Chris Myefski supports project teams with design and technical skills. As an associate, he participates in all project phases, focusing on client communication, material research, and sustainable design implementation across residential and commercial projects.
Questions
What architectural services does Myefski Architects offer?
We provide architectural design, interior architecture, adaptive reuse, sustainable design, and planning services for residential and commercial clients.
Are your architects licensed in multiple states?
Yes, our team includes professionals licensed in several states, enabling us to work on projects across the United States.
How does your firm approach sustainable design?
We integrate eco-friendly materials, energy-efficient systems, and passive design strategies to create LEED-compliant buildings that minimize environmental impact.
Do you handle both new construction and renovation projects?
Yes, we specialize in both new construction and adaptive reuse projects, preserving historical elements while modernizing functionality.
Where are your office locations?
Our headquarters are in Chicago's Wrigley Building, with a branch office in Marquette, Michigan, serving Midwest and international clients.
How can I apply for a position at your firm?
Visit our careers page to submit your resume, salary requirements, and work samples for current design and coordination openings in Chicago or Marquette.