
Business Details
At Copperhead Construction & Remodeling, we bring family-run leadership and established construction experience to residential and commercial renovation projects across the Wasatch Front. Ralph Kunz Sr. and Ralph Kunz Jr. lead our father-son team directly, giving clients a remodeling experience centered on communication, planning, and follow-through. Ralph Sr.s construction background reaches back to 1991, and we established Copperhead Construction & Remodeling in 2016. We are licensed and insured, provide free quotes, and assist with permit coordination and submission when required. From estimating and early planning through execution and final closeout, we manage the project so clients can stay informed about the work and understand the next steps.
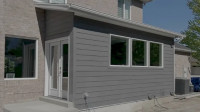
We handle a broad selection of remodeling needs, including complete home renovations, kitchen and bathroom improvements, basement finishing, additions, ADUs, decks and outdoor living projects, and commercial renovations. Our work can improve daily function, storage, comfort, safety, layout, finishes, and usable living or business space. We serve Salt Lake, Utah, Davis, and Summit counties from our Midvale office, including Midvale, Draper, South Jordan, Riverton, Sandy, West Jordan, Alpine, Lehi, Lindon, Bountiful, Centerville, North Salt Lake, Woods Cross, Park City, and Midway. We provide the same practical, organized approach from the first quote request to completion.
We handle a broad selection of remodeling needs, including complete home renovations, kitchen and bathroom improvements, basement finishing, additions, ADUs, decks and outdoor living projects, and commercial renovations. Our work can improve daily function, storage, comfort, safety, layout, finishes, and usable living or business space. We serve Salt Lake, Utah, Davis, and Summit counties from our Midvale office, including Midvale, Draper, South Jordan, Riverton, Sandy, West Jordan, Alpine, Lehi, Lindon, Bountiful, Centerville, North Salt Lake, Woods Cross, Park City, and Midway. We provide the same practical, organized approach from the first quote request to completion.
Services
Home Remodeling
Our remodeling approach is designed for homeowners whose needs extend across several rooms or require broader changes to how the house functions. We can coordinate multi-room improvements, layout revisions, finish upgrades, and structural work as appropriate. Permit submission support is included when required, helping keep the administrative process aligned with the broader project from planning through closeout.
Kitchen Remodeling
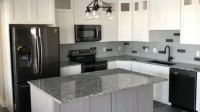
Our kitchen remodeling services help homeowners create spaces that function better and feel more comfortable. We address concerns such as limited storage, tight counter space, awkward appliance placement, poor lighting, worn finishes, and inefficient layouts. From planning and selections to construction and the final walkthrough, we provide project management and coordinate permit submission when necessary.
Bathroom Remodeling
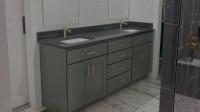
A well-planned bathroom renovation can create a more organized, comfortable, and practical room without adding square footage. We help improve tight layouts, storage limitations, shower access, vanity placement, and walking space. Our family-owned team also provides updates to tile, lighting, paint, hardware, plumbing, and fixtures, while managing the project from estimate through final walkthrough.
 Basement Finishing
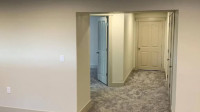
Turning a basement into usable living space requires more than selecting surface finishes. We coordinate the planning and work involved with framing, insulation, drywall, flooring, painting, lighting, and related electrical or HVAC needs. Depending on the project scope, permits and city submissions may also be coordinated as part of the overall process.
 Home Additions
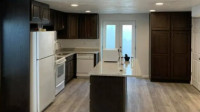
We specialize in improving existing homes through carefully planned additions and expansions. Whether you need another bedroom, office, family space, or additional living area, we coordinate the work required to integrate the new space with your current home. Our approach includes cost estimation, permit submission support, trade scheduling, construction oversight, and project closeout.
 Decks & Outdoor Living
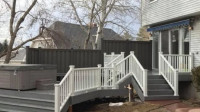
We guide each deck and outdoor living project through a structured process, beginning with your goals and a site visit. After reviewing the space, we establish a practical scope, finalize the layout and materials, and manage construction. When required, we also coordinate permit submission. The project concludes with a walkthrough to review the completed work together.
 Commercial Remodeling
Our approach to commercial renovation begins with understanding the space, business needs, challenges, and target schedule. A site walkthrough helps identify existing conditions and practical constraints before the scope and estimate are reviewed. We then coordinate selections, permits, scheduling, construction, and project updates, maintaining clear communication through the final closeout of the work.
Reviews (9)
Susan Neilson
Mar 20, 2026
Report
We had a very positive experience with Copperhead Construction. The project manager always let us know what time they were coming and he always followed through in a timely manner.
Brittni Sneyd
Feb 02, 2026
Report
I cannot say enough good things about copperhead construction. We hired them to do a pretty massive project that involved tearing down multiple existing structures and then fully rearchitecting our roof. Every step along the way, they over communicated costs, what to expect next, timing, when they would be on site, etc. They proactively thought ahead of things wed likely care about and brought them up as options to us (electrical, shades, etc) and took all the stress off of us.
Their precision and attention to detail is beyond incredible. There were plenty of opportunities in this project to take a short cut and I truly dont think they took a single one - in fact I think they took the longer, harder route multiple times just to ensure high quality.
Most importantly, everyone on this team - including their subcontractors - was truly incredible to work with. Everyone was very nice, everyone over communicated, and everyone is clearly skilled at what they do.
We just wrapped this project and weve already hired them back for more, thats how much we love them!
Photos of the before (aluminum patio cover and flex room) vs after (custom wood burning fireplace, custom massive double gabled patio cover).
Their precision and attention to detail is beyond incredible. There were plenty of opportunities in this project to take a short cut and I truly dont think they took a single one - in fact I think they took the longer, harder route multiple times just to ensure high quality.
Most importantly, everyone on this team - including their subcontractors - was truly incredible to work with. Everyone was very nice, everyone over communicated, and everyone is clearly skilled at what they do.
We just wrapped this project and weve already hired them back for more, thats how much we love them!
Photos of the before (aluminum patio cover and flex room) vs after (custom wood burning fireplace, custom massive double gabled patio cover).
Chris Hilton
May 27, 2025
Report
Copperhead Construction gave us a great experience. We wanted a large dormer window installed. They were respectful and mindful of what we wanted. The new office will be perfect!
Mariah Boss
May 05, 2025
Report
Copperhead construction were very prompt and helpful rebuilding our basement after it caught on fire! Thanks!
Jolee Kelsch
May 27, 2024
Report
Copperhead Construction is an awesome company to work with, they redid my front and back decks. They are honest, respectful, caring and reliable. Great quality work!!!
Doris Kunz
Feb 26, 2024
Report
This company does the absolute best job at remodels as well as building a new home. They are very detailed and committed to the best customer service. I would recommend them to anyone anytime
Becky Sullivan
Feb 08, 2024
Report
They are professional, honest and very CLEAN. I will be using them from now on.
Penny Kunz
Jan 08, 2024
Report
The work that this company does is unique, pristine and done with perfection down to its last detail. They are professional and friendly. Great company to work with.