Business Details
50+ Years
experience
Architectural Excellence in Rochester, NY
Greater Living Architecture (GLA) has been a cornerstone of architectural innovation in western NY for over 55 years. Since 1970, we have specialized in designing commercial structures and custom residential spaces that reflect our clients' unique visions. Our team approaches every project with meticulous attention to detail, ensuring alignment with budgetary constraints, local codes, and feasibility. With over 100 years of combined experience, our professionals prioritize collaboration, creativity, and community integration.From concept inception to project completion, we deliver tailored solutions for residential and commercial clients across the Northeast. Our services encompass architectural design, space planning, construction administration, and 3D renderings, all backed by a commitment to quality and client satisfaction. Recognized as leaders in construction and real estate, we continue to shape the region's landscape through innovative design and technical expertise.
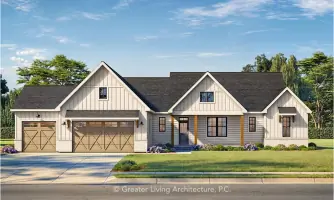
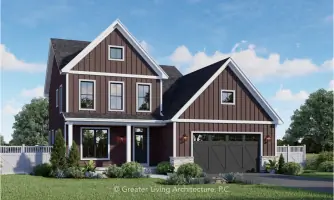
Services
Architectural Design
Space Planning
Construction Administration
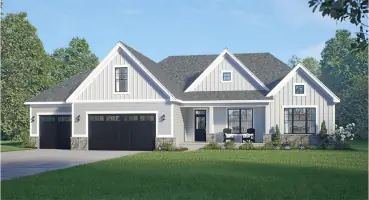
3D Renderings
Development Consulting
Facilities Analysis
Details
- Year established: 1970
Highlights and features
- We offer 50+ years of architectural experience in NY's commercial and residential sectors
- Our team includes AIA-certified architects with expertise in code compliance and feasibility
- We provide end-to-end project support from initial concept to construction completion
- Our designs balance aesthetic appeal with practical functionality and budget considerations
- We maintain direct collaboration with local municipalities and building authorities
What people say
Top notch experience
Very professional
Easy to work with
Delivered on time
Creative solutions
Services
Architectural Design
Our architectural design service creates custom commercial and residential spaces tailored to client specifications. We integrate aesthetic vision with practical requirements, ensuring compliance with local codes and budget parameters. From initial concept sketches to final blueprints, our AIA-certified architects deliver functional, code-compliant designs that maximize space utility while maintaining visual appeal.
Space Planning
This service optimizes spatial organization for both interior and exterior environments. We analyze client needs to create efficient layouts that enhance workflow and usability while adhering to building regulations. Our team specializes in balancing spatial requirements with environmental considerations, delivering solutions that improve functionality without compromising design integrity or cost-effectiveness.
Construction Administration
Our construction administration ensures project alignment with design specifications throughout the building process. We coordinate with contractors, address on-site challenges, and maintain quality control to guarantee final execution matches approved plans. This service protects client interests by ensuring adherence to timelines, budgets, and regulatory requirements during all construction phases.
3D Renderings
This visualization service transforms architectural plans into photorealistic 3D models for enhanced project understanding. Our digital renderings showcase exterior elevations, interior layouts, and lighting effects to support decision-making and approval processes. These detailed visualizations serve zoning meetings, marketing efforts, and construction guidance while maintaining accurate representations of design intent.
Development Consulting
Our development consulting offers expert guidance for large-scale projects from concept through occupancy. We analyze properties for feasibility, create site layouts maximizing development potential, and navigate regulatory requirements. This service provides strategic insights for optimizing project viability while ensuring compliance with municipal codes and environmental considerations across commercial and residential developments.
People
Joseph O'Donnell
President and Registered Architect
As GLA's president, Joseph leads architectural projects with 30+ years of experience. A licensed architect and AIA member, he specializes in code compliance and project feasibility for commercial developments in western NY.
Chris Keil
Vice President and Senior Designer
With 25+ years at GLA, Chris directs senior design projects and client consultations. His expertise in residential architecture includes custom home design and complex plan modifications for clients throughout the Northeast region.
Roger Langer Jr.
Commercial Partner
Roger specializes in commercial architectural solutions, managing large-scale projects from concept to completion. His 20+ years at GLA include navigating municipal approvals and delivering code-compliant commercial spaces for Rochester-based businesses.
Kelly Sample
Director of Marketing
Kelly oversees GLA's client communications and marketing strategy. With 15+ years in architectural marketing, she manages client relationships and coordinates project teams to ensure timely delivery of services across residential and commercial sectors.
Xingyan Wang
Architectural Associate
Xingyan contributes to both residential and commercial projects, specializing in 3D modeling and construction documentation. As an Associate AIA Member, she brings technical expertise to GLA's design process while maintaining detailed compliance with building regulations.
Questions
What architectural services do you specialize in?
We offer commercial and residential design, space planning, construction administration, 3D renderings, and development consulting. Our services cover all project phases from initial concept to final construction oversight.
Can you modify existing house plans?
Yes, we provide plan modification services. After purchasing a study set, you can request changes like foundation types, elevation styles, or layout adjustments. Most modifications take 2-3 weeks to complete.
Are your architectural plans code-compliant?
All plans meet International Residential Code and New York State requirements. Out-of-state clients should verify with local authorities as additional modifications may be needed for specific municipal regulations.
Do you work outside New York State?
Yes, we sell plans nationwide. For out-of-state projects, we provide digital construction documents. Clients must ensure compliance with local building requirements and may need additional professional reviews.
How do I start a custom home design project?
Contact us to schedule an initial consultation. Our designers will discuss your requirements, budget, and preferred timeline. We can either modify existing plans or create a fully customized design to meet your specific needs.
What's included in a standard house plan purchase?
Study sets include elevations, floor plans, foundation details, and roof plans. Construction sets add building sections and details required for permitting. Specific contents may vary based on home style and complexity.