Business Details
Your Trusted Partner for Office Design & Fit-Out Solutions
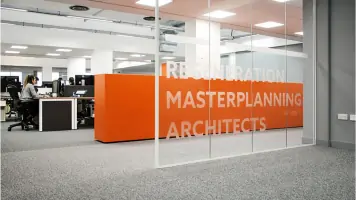
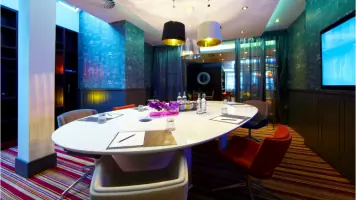
Project Space has been delivering comprehensive office design and commercial fit-out solutions for over two decades. Our approach combines meticulous planning with industry expertise to create functional, tailored workspaces that align precisely with client requirements. With a team of experienced consultants and project managers, we offer a complete turnkey package encompassing space planning, CAD design, interior fit-out, and project management. Our proven track record includes successful projects for prominent clients like Malmaison London and Annington Management, demonstrating our ability to execute complex refurbishments efficiently even under tight deadlines.We prioritize client collaboration from initial concept development through final implementation, utilizing advanced CAD technology to visualize and refine workspace designs before execution. This commitment to precision, combined with our deep understanding of commercial interiors, has established us as a trusted partner for businesses seeking optimized office environments across London and the South East.

Services
Space Planning
CAD Drawing
Office Design
Interior Fit-Out
Project Management
Highlights and features
- We offer 20+ years of specialized experience in commercial interior design
- Our team includes certified project management professionals
- We utilize advanced CAD technology for precise space visualization
- Proven success in complex refurbishment projects with tight deadlines
- Client testimonials from established businesses like Malmaison London
What people say
Highly recommended
Superb refurbishment
Amazingly smoothly
Excellent knowledge
Positive approach
Services
Office Design
Our office design service creates functional workspaces tailored to business needs. We combine aesthetic principles with operational requirements to optimize layouts, workflow, and employee well-being. The process begins with detailed client consultations to understand organizational culture and spatial requirements before developing customized design concepts.
CAD Drawing
Computer-Aided Design (CAD) services transform conceptual ideas into precise technical drawings. Our specialists create detailed 2D/3D models that allow clients to visualize final outcomes before implementation. This technology enables accurate planning of electrical systems, furniture placement, and architectural modifications while minimizing potential construction errors.
Interior Fit-Out
Comprehensive interior fit-out solutions cover all aspects of commercial space transformation. From structural modifications to final finishes, we manage installations of lighting systems, partition walls, flooring, and bespoke joinery. Our approach maintains minimal disruption to business operations while ensuring compliance with safety regulations and building codes.
Project Management
End-to-end project management ensures seamless execution of fit-out initiatives. Our certified managers coordinate timelines, budgets, and contractor teams while maintaining regular client communication. This service guarantees adherence to specifications, timely delivery, and quality control throughout the project lifecycle from initial planning to final handover.
Space Planning
Strategic space planning maximizes utilization of commercial environments. We analyze workflow patterns and organizational needs to create efficient layouts that balance workstations, meeting areas, and circulation paths. The process incorporates ergonomic principles and future scalability considerations to create adaptable, productive workspaces that evolve with business requirements.
Questions
What office design services do you offer?
We provide comprehensive office design services including space planning, CAD visualization, interior fit-out, and project management tailored to commercial environments across London and the South East.
How experienced is your team?
Our team has over 20 years of specialized experience in commercial interior design and fit-out projects, with certified project managers and CAD specialists handling complex refurbishments successfully.
Can you handle urgent projects?
Yes, we've completed time-sensitive projects like the Hunters office refurbishment within tight deadlines while maintaining quality standards through efficient resource coordination.
What areas do you serve?
We primarily serve London and the South East England region, working with businesses requiring professional office design and commercial space transformation solutions.
Do you provide turnkey solutions?
Yes, we offer complete turnkey packages covering all aspects from initial design concepts through final implementation, including furniture installation and technical infrastructure setup.