Business Details
16 Years
experience
Expert Architectural Design Services in Asheville, NC
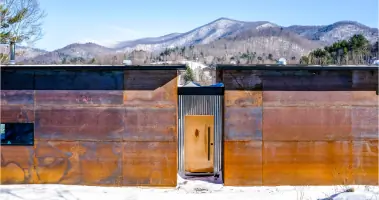
Form & Function Architecture is a locally rooted Asheville architecture studio specializing in residential, commercial, and public projects across Western North Carolina and Upstate South Carolina. Our multidisciplinary team combines expertise in architecture, construction, interior design, and mechanical systems to deliver creative, functional solutions tailored to each client's vision. With over a decade of experience since our founding in 2010, we prioritize deep regional knowledge, collaborative client relationships, and a proven process that spans personalized site analysis, schematic design, construction documentation, and oversight.Our portfolio demonstrates expertise in diverse projects ranging from brewery renovations to municipal buildings, emphasizing sustainable practices, universal design, and seamless integration of spaces within their environments. We maintain active licenses and professional affiliations while fostering a culture of innovation through continuous engagement with local communities and industry advancements.
Services
Residential Architecture
Commercial Design
Public Buildings
Sustainable Design
Interior Visualization
Feasibility Studies
Construction Oversight
ADU Development
Municipal Projects
3D Renderings
Details
- Year established: 2010
Highlights and features
- Specialize in Western NC and Upstate SC sites with localized design expertise
- Combine architecture, construction, and interior design capabilities in one team
- Maintain transparent communication from initial consultation through project completion
- Hold active AIA memberships demonstrating professional excellence
- Offer BIM-based construction documentation for precise project execution
Services
Residential Architecture
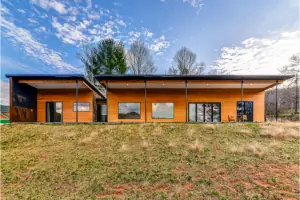
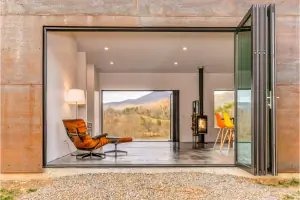
Creating custom homes, remodels, and accessory dwelling units that prioritize functionality and aesthetic appeal. Our process includes site-specific analysis, code compliance verification, and construction oversight to ensure quality execution. We specialize in steep slope developments and multi-family housing solutions that integrate with Western North Carolina's unique terrain.
Commercial Architecture
Designing office spaces, retail environments, breweries, and mixed-use developments that balance brand identity with practical requirements. Our team provides feasibility studies, space planning, and permitting assistance while maintaining focus on energy efficiency and ADA compliance for commercial clients across Asheville and surrounding regions.
Public Architecture
Developing civic buildings, educational facilities, and recreational spaces that serve public needs while meeting strict regulatory standards. Our portfolio includes visitor centers, STEAM studios, and municipal buildings designed with universal accessibility and sustainable materials to create lasting community assets.
Sustainable Design
Implementing passive solar strategies, energy-efficient systems, and eco-friendly materials throughout all project phases. We conduct building envelope analyses and energy modeling to create LEED-compliant designs that reduce environmental impact while maintaining cost-effectiveness for residential and commercial clients.
Interior Design
Offering 3D visualization, finish selection, and furniture specification services that enhance spatial functionality. Our designers collaborate with architects to create cohesive environments that align with structural elements while meeting client lifestyle requirements through detailed rendering and material curation.
People
Myles S Alexander
Principal
Licensed architect with 15+ years of regional experience specializing in commercial and residential projects. Holds Master of Architecture from Clemson University and maintains active AIA membership while leading design teams through complex development challenges.
Emili McMakin
Principal
Registered architect with expertise in municipal projects and sustainable design. Graduated from University of Colorado Denver and brings 14 years of experience managing complex renovations and public building developments across Western North Carolina.
Bryn Mulligan
Architectural Designer
Design professional with 7 years of practice focused on residential projects and 3D visualization. Holds degree from California Polytechnic State University and contributes technical expertise in Revit modeling and construction documentation.
Bethany Mumford-Meyer
Office Manager
Creative operations leader with background in furniture design and project coordination. Brings 3 years of architectural office management experience while overseeing day-to-day operations and client communications for the Asheville studio.
Questions
What architectural services do you offer?
We provide residential, commercial, and public building design services including new construction, renovations, feasibility studies, and construction oversight across North Carolina, South Carolina, and Tennessee.
How does your design process work?
Our four-phase process includes site analysis, schematic design, construction documentation, and construction administration with continuous client collaboration and contractor coordination throughout each project stage.
Do you work outside Asheville?
Yes, we serve clients throughout Western North Carolina, Upstate South Carolina, and Middle Tennessee with particular expertise in mountainous terrain and historic preservation projects.
Can you handle both design and construction phases?
We offer full-service architecture including BIM-based documentation, permitting assistance, and on-site construction oversight to ensure design integrity from concept through project completion.
What sustainable design features do you incorporate?
We integrate passive solar design, energy modeling, green material selection, and building envelope analysis to create LEED-compliant structures that minimize environmental impact while optimizing energy efficiency.