
Business Details
20 Years
experience
Innovative Architecture & Design Solutions
At B Dot Architecture, we approach architecture and design as a collaborative journey of exploration. Since 2006, our team has combined functional innovation, environmental responsibility, and fiscal awareness to create spaces and objects that resonate with meaning. Our portfolio spans residential, commercial, healthcare, and retail environments, alongside furniture and installations that bridge contemporary relevance with timeless quality.We prioritize dialogue with clients, craftsmen, and engineers to uncover unconventional solutions, exceeding expectations through designs that connect people and tell stories rooted in history and possibility. With LEED-certified professionals and a focus on sustainability, we deliver architecture that challenges convention while maintaining enduring value.
Services
Houses
Office & Health
Retail & Restaurants
Furniture & Products
Installations
Details
- Year established: 2006
Highlights and features
- Collaborative design process with clients and experts
- LEED-certified professionals for sustainable solutions
- 18+ years of experience across diverse project types
- Award-winning portfolio spanning architecture and products
- Integrated approach to function, art, and environmental stewardship
Associations and certifications
- LEED
Services
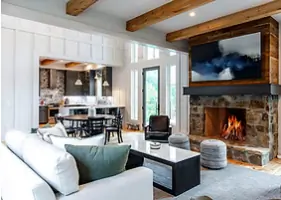
Houses
Our residential projects blend functionality with artistic vision, creating personalized living spaces that prioritize comfort and sustainability. We collaborate closely with homeowners to develop environments that reflect their lifestyles while incorporating innovative materials and energy-efficient solutions. Each design balances aesthetic appeal with practical considerations for modern living.
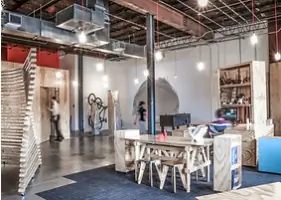
Office & Health
We design office and healthcare environments that enhance productivity and well-being through thoughtful spatial planning and material selection. Our approach integrates ergonomic principles, accessibility standards, and infection control measures where applicable. The result: professional spaces that support both operational efficiency and occupant wellness through balanced lighting, acoustics, and air quality.
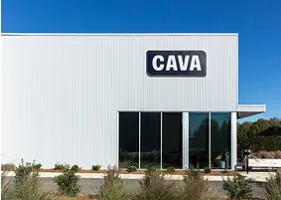
Retail & Restaurants
Our retail and restaurant designs create immersive brand experiences through strategic layout and atmospheric elements. We optimize customer flow while emphasizing visual merchandising opportunities and dining ambiance. Each project incorporates durable materials suited to high-traffic environments, balancing aesthetic impact with practical maintenance considerations for commercial viability.
Furniture & Products
We extend our design philosophy to furniture and functional objects that merge form with everyday usability. Our products feature clean lines and sustainable materials, often repurposed from construction site remnants. Each piece undergoes rigorous prototyping to ensure structural integrity and ergonomic comfort while maintaining artistic expression.
Installations
Temporary and permanent installations showcase our experimental approach to materials and spatial relationships. These projects often incorporate reclaimed elements and interactive features that engage viewers. We focus on creating site-specific works that respond to environmental contexts while maintaining structural safety and weather resistance for public spaces.
People
Brian Roberson
Studio Director / Architect
Licensed architect with LEED certification and 28 years of experience. Specializes in sustainable design integration across project types. Holds a Bachelor of Architecture from Mississippi State University (1995).
Dan Taylor
Associate / Architect
Architect with 18 years of experience in commercial and interior design. Graduated from Auburn University with dual degrees in Architecture and Interior Architecture (2006). Focuses on material innovation and technical execution.
Rob Warlick
Architect
Recent graduate with a Bachelor of Architecture from Mississippi State University (2020). Brings fresh perspective to residential projects and digital modeling applications while contributing to documentary-related creative endeavors.
Beth Roberson
Studio Manager
Manages studio operations with a background in education and special needs support. Holds a Master's in Special Education from University of Alabama at Birmingham (1999). Oversees project coordination and client communications.
Questions
What architectural styles does bDot specialize in?
We adapt to client needs rather than prescribing specific styles. Our work balances modern functionality with contextual sensitivity, ensuring each project develops its unique identity through collaborative design exploration.
How does bDot incorporate sustainability into designs?
Sustainability guides our material selection, energy efficiency strategies, and construction waste reduction. LEED-certified professionals lead projects using recycled materials and passive design principles to minimize environmental impact across all building types.
Can bDot handle both building design and interior elements?
Yes, we offer comprehensive services from structural design through interior architecture and custom furniture creation. This integrated approach ensures cohesive design language and functional continuity between spaces and their furnishings.
What's the typical project timeline for residential commissions?
Residential projects generally take 12-18 months including design development, permitting, and construction. Timelines vary based on project complexity and client decision-making speed, with regular progress updates provided throughout the process.
Do you work with clients outside your local area?
We collaborate with clients nationwide using digital tools and local contractor networks. Travel requirements are minimized through virtual meetings and detailed documentation, maintaining design quality regardless of project location.