
Business Details
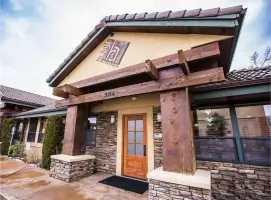
Expert Architectural Design & Planning Services in Boise
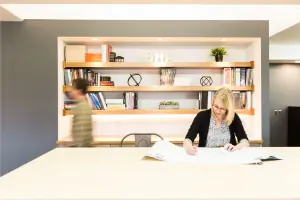
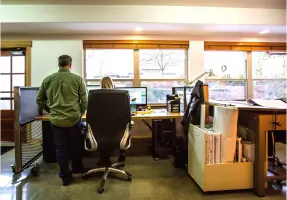
Founded in [year not specified], B. Hills Architecture has established itself as a premier architectural firm dedicated to delivering innovative and client-focused design solutions. Our multidisciplinary team combines decades of collective experience with cutting-edge technology to address both residential and commercial architectural challenges. We prioritize rigorous quality assurance processes and foster collaboration between in-house staff, external consultants, and construction teams to ensure optimal project outcomes.Licensed across 10 states including Idaho, California, and Texas, our firm has cultivated enduring client relationships through consistent delivery of high-quality construction documents and exceptional responsiveness. As pioneers in Building Information Modeling (BIM), we utilize Autodesk Revit and Navisworks to enhance design coordination and minimize conflicts, maintaining our position at the forefront of architectural technology while serving clients throughout the Western and Midwest United States.
Services
Residential Building Design
Commercial Building Design
Interior Design
Site Planning
Project Evaluation
Feasibility Studies
BIM Services
Construction Documents
Permit Coordination
Sustainable Design
Highlights and features
- We specialize in Building Information Modeling technology for superior design coordination.
- Our firm maintains licenses across 10 Western and Midwest US states for broad service coverage.
- We implement rigorous quality assurance processes in all construction documentation.
- We guarantee responsive collaboration between architects, consultants, and contractors.
- We combine architectural expertise with extensive site planning and feasibility assessment experience.
Services
Residential Building Design
We deliver customized residential architectural solutions tailored to client needs while maintaining code compliance. Our approach integrates aesthetic considerations with structural requirements and zoning regulations. Specialized services include elevation design, space optimization, and integration of sustainable building practices for new residential developments.
Commercial Building Design
Our commercial design services address complex project requirements for office spaces, retail centers, and institutional buildings. We combine functionality with innovative design while coordinating multidisciplinary systems including MEP, fire protection, and acoustical engineering to meet ADA and accessibility standards.
Building Information Modeling
We utilize Autodesk Revit and Navisworks to create integrated 3D building models that identify conflicts between disciplines. This technology enables better project visualization, improved coordination between design teams, and enhanced construction documentation accuracy for more predictable project outcomes.
Project Evaluation
Our technical assessment services examine site-specific factors including zoning requirements, building codes, and cost projections. We conduct comprehensive analyses to identify potential development constraints and opportunities, helping clients make informed decisions before project commencement.
Construction Administration
We provide ongoing project management during construction through RFIs, material submittal reviews, and site visits. Our services ensure adherence to design intent while addressing field conditions and facilitating communication between owners, contractors, and regulatory agencies throughout the building process.
People
Byron T. Hills
Architect
Licensed architect with extensive experience in architectural design and project management across multiple states. Specializes in integrating technical expertise with creative solutions for complex building projects.
Linden Severe
Architect
Experienced professional focusing on architectural design and coordination of multidisciplinary projects. Brings technical expertise to residential and commercial developments while maintaining commitment to client satisfaction.
Ryan Barnett
Architect
Design professional with strong background in architectural documentation and building code compliance. Contributes to diverse projects with focus on technical accuracy and design implementation.
Celeste Haase
Architect
Architectural professional with experience in residential and commercial project delivery. Skilled in design development, construction documentation, and client collaboration throughout project lifecycles.
Corey Burch
Architect
Practicing architect with expertise in various building types and design phases. Proficient in utilizing BIM technology for improved project coordination and documentation accuracy.
Questions
What architectural services do you specialize in?
We provide residential and commercial building design, interior design, site planning, and construction documentation services with specialized BIM capabilities.
What geographic areas do you serve?
Our architectural services extend across Arizona, California, Idaho, Montana, Nevada, Oklahoma, Oregon, Texas, Utah, Washington, and Wyoming.
What is your approach to architectural design?
We combine collaborative design processes with advanced BIM technology to create innovative solutions tailored to each project's unique requirements.
How experienced is your team?
Our licensed architects possess extensive collective experience in architectural design, construction documentation, and coordination of multidisciplinary building systems.
Can you handle complex permitting requirements?
Yes, we have extensive experience navigating complex permitting processes across multiple jurisdictions in the Western and Midwest US.