Business Details
37 Years
experience
Your Trusted Architectural Partner in Atlanta, GA
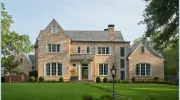
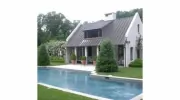
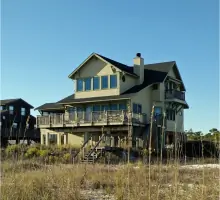
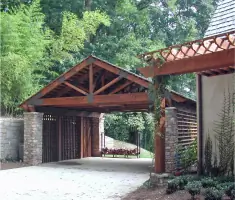
At PSB Studio Architecture, we believe architecture is fundamentally about relationshipsbetween people, spaces, and the environments we inhabit. Founded in 1989 as Bullock Associates Architects, our Atlanta-based firm specializes in residential and small commercial design across the Southeastern United States. Our approach integrates 3D Building Information Modeling (BIM) from project inception to ensure clarity and collaboration, combining immersive visualization with deep expertise in local building codes, zoning, and sustainable practices.Led by LEED Accredited Professional Pam Bullock, we prioritize client needs through a design process that balances international influences with regional historical context. Our portfolio spans custom homes, accessory dwellings, ecclesiastical projects, and renovations, reflecting a commitment to functional beauty and environmental stewardship. Recognized nationally in publications like Atlanta Homes & Lifestyles, we deliver tailored solutions that honor both client vision and community character.

Services
Residential Design
Commercial Architecture
Sustainable Design
Historic Renovations
Accessory Dwellings
3D Visualization Services
Details
- Year established: 1989
Highlights and features
- We offer 35+ years of experience in Southeastern residential and commercial architecture
- Our LEED-certified professionals prioritize sustainable, code-compliant design solutions
- We utilize immersive 3D visualization for enhanced client collaboration and clarity
- Our team combines international design influences with deep local market knowledge
- We maintain a proven track record of successful projects featured in national publications
Associations and certifications
- LEED AP BD+C
- American Institute of Architects
What people say
Creative and responsive
Pleasure to work with
Expert eye for detail
Calmed client anxieties
Delivered perfect design
Services
Custom Home Design
Our custom home design service creates tailored living spaces that reflect client personalities and lifestyles. We integrate sustainable materials and energy-efficient systems while maintaining aesthetic harmony with surrounding environments. The process begins with detailed consultations to understand spatial needs, budget parameters, and design preferences, culminating in precision-crafted construction documents and ongoing project oversight.
Commercial Architecture
We deliver functional commercial spaces that balance aesthetic appeal with operational efficiency. Our expertise includes ecclesiastical buildings, office spaces, and institutional projects requiring specialized zoning compliance. Through 3D modeling and collaborative workshops, we ensure designs meet both regulatory requirements and client branding objectives while optimizing spatial functionality for end-users.
Accessory Dwellings
Our accessory dwelling unit designs maximize property utility while maintaining architectural coherence with primary structures. We specialize in creating functional spaces for multi-generational living, rental income, or home offices, carefully navigating local zoning laws and building codes to ensure seamless integration with existing properties and neighborhoods.
Historic Renovations
We restore and modernize historic properties while preserving architectural integrity. Our approach combines material analysis, code compliance upgrades, and sensitive design interventions to maintain historical character. Detailed documentation and coordination with preservation authorities ensure renovations meet both heritage standards and contemporary living requirements.
3D Visualization
Our Building Information Modeling service creates immersive 3D representations of proposed designs, enabling clients to experience spaces before construction. This technology facilitates early identification of design issues, improves decision-making through realistic visualizations, and enhances coordination between architects, contractors, and clients throughout the project lifecycle.
People
Pamela Stidham Bullock
Principal Architect
A LEED AP BD+C and AIA member with 35+ years experience, Pam Bullock founded PSB Studio in 1989 after working at major Atlanta commercial firms. Her expertise spans residential and commercial projects, emphasizing sustainable design and historic preservation.
Questions
What architectural services does PSB Studio offer?
We specialize in residential design (custom homes, renovations, accessory dwellings), commercial projects (ecclesiastical and office spaces), and sustainable design solutions across the Southeastern US.
How does PSB Studio approach the design process?
We use 3D BIM technology from concept through construction, emphasizing client collaboration, local context, and sustainable practices to create functional, aesthetically pleasing spaces.
Is PSB Studio experienced with historic properties?
Yes, we have extensive experience working within historic districts and with older homes, maintaining architectural integrity while implementing modern updates and code compliance.
What makes PSB Studio different from other architecture firms?
Our unique combination of LEED-certified expertise, immersive visualization tools, and personalized service creates tailored solutions that balance client needs with environmental and community considerations.
Where does PSB Studio operate?
Primarily in Georgia, Florida, North/South Carolina, and Virginia, with select projects in other states through our NCARB-certified architect.
Videos