Business Details
31 Years
experience
Custom Architectural Design in Boulder, CO
Founded in 1995, we are a Boulder-based architectural firm dedicated to delivering personalized, efficient, and sustainable design solutions. Our practice emphasizes meaningful design that avoids trends in favor of unique, context-driven spaces. With expertise in custom homes, remodels, residential and commercial interiors, and multi-family developments, we integrate interior design, lighting, and landscape elements to create cohesive environments. Our proprietary cost analysis tools, refined over 20 years and tested across 50+ projects, provide 10% accuracy in pre-design cost estimates, ensuring financial transparency.We prioritize sustainability through practical resource use and energy efficiency, rooted in decades of environmental advocacy. Our team advocates for clients during construction oversight, ensuring design intent is preserved while balancing quality and cost. Recognized nationally for our work, we focus on translating client visions into functional, beautiful spaces that stand the test of time.
Services
Custom Homes
Remodels
Residential Interiors
Multi-Family Developments
Commercial Interiors
Interior & Lighting Design
Green Building Design
Construction Cost Analysis
Construction Oversight
Landscape Integration
Details
- Year established: 1995
Highlights and features
- We maximize your resources with efficient design processes and patented cost analysis tools.
- We provide 10% accurate pre-design cost estimates based on 50+ projects.
- We integrate interior, lighting, and landscape design for cohesive results.
- We advocate for clients during construction with expert oversight.
- We prioritize sustainability through practical, durable, and energy-efficient solutions.
What people say
Efficient cost analysis
Sustainable solutions
Cohesive designs
Expert oversight
Timeless aesthetics
Services
Custom Homes
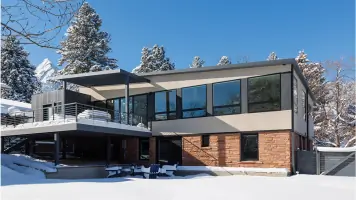
We create bespoke residential structures tailored to client needs and site context. Our approach balances spatial efficiency, durability, and aesthetic quality while optimizing construction budgets. By focusing on timeless design principles and multi-functional spaces, we deliver homes that maintain value over decades.
Green Building Design
Our sustainability practice emphasizes practical resource efficiency over marketing trends. We analyze energy use, material durability, and lifecycle costs to create environmentally responsible buildings. This includes passive solar strategies, low-impact materials, and systems that reduce long-term operational expenses without compromising design integrity.
Construction Cost Analysis
We developed proprietary tools for pre-design cost modeling, achieving 10% accuracy through historical data from 50+ projects. Our analysis covers room-by-room breakdowns and bid comparisons, enabling informed decisions before construction begins. This process often saves clients more than our fees through optimized budget allocation.
Interior & Lighting Design
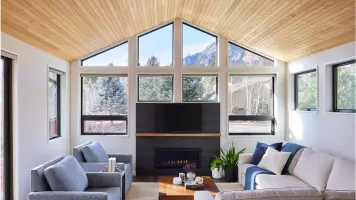
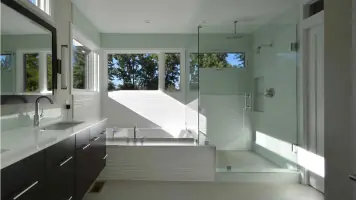
Our interior focus centers on spatial relationships rather than furnishings. We design kitchens, bathrooms, built-ins, and finishes to align with overall architectural intent. By prioritizing material quality and natural light integration, we create cohesive environments that enhance functionality and occupant well-being.
Construction Oversight
We advocate for clients during construction by ensuring adherence to design documents. Our team identifies potential issues early through pre-construction meetings with contractors, preventing costly errors. This oversight maintains design quality while balancing cost controls, ensuring final outcomes match original vision and specifications.
People
David Biek
Principal Architect
Founder with 30+ years of experience in sustainable design. Studied eco-building systems since the 1970s and lives in a fossil-fuel-free home. Leads innovative cost analysis methods.
Christopher Thorp
Senior Architect
Senior designer with expertise in historic preservation and modern integration. Focuses on classical principles applied to contemporary projects, ensuring timeless architectural solutions.
Jason Ragan
Senior Architect
Specializes in complex remodels and spatial optimization. Brings technical precision to challenging sites and existing structures while maintaining design coherence.
Rysha Mather
Designer/Project Manager
Manages project workflows from concept to completion. Expert in translating client needs into detailed designs that balance aesthetics, functionality, and budget constraints.
Sarah Kingdom
Interior Design Consultant
Focuses on interior spatial planning and material selection. Collaborates with architects to ensure seamless integration of interior elements with overall building design.
Questions
What types of projects does Arcadea Architecture handle?
We specialize in custom homes, remodels, residential/commercial interiors, and multi-family developments. Our services span design, cost analysis, and construction oversight.
How do you ensure cost predictability?
Our proprietary cost modeling tools, refined over 20 years and 50+ projects, provide 10% accurate pre-design estimates. We track costs throughout the process to maintain budget alignment.
What makes your sustainability approach unique?
We focus on practical, durable solutions rather than trends. This includes passive solar design, material efficiency, and lifecycle cost analysis to ensure real environmental and financial benefits.
Why is construction oversight important?
We act as client advocates during building phases, ensuring design intent is preserved. Early issue detection prevents costly errors and maintains quality standards throughout the project.
Can you work with existing interior designers?
Yes, we frequently collaborate with external designers. Our role focuses on spatial planning and fixed elements, while allowing specialists to handle furnishings and decorative aspects.