
Business Details
15 Years
experience
Portland's Missing Middle Housing Experts
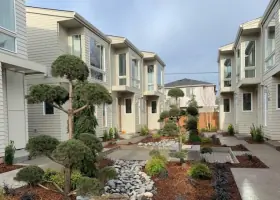
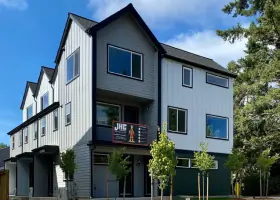
Studio Cropp Architecture was founded in 2011 with a mission to create functional, sustainable, and aesthetically integrated housing solutions for Portland's evolving urban landscape. Our expertise lies in Missing Middle housing types, including ADUs, townhouses, and multi-family units, designed to balance modern needs with neighborhood character. With over 24 years of architectural experience, including 14 years focused exclusively on residential projects, we prioritize simplicity in design, natural light optimization, and efficient space utilization. Our team excels in zoning analysis, permitting processes, and construction documentation, ensuring streamlined project execution.As a LEED Accredited Professional and Earth Advantage Certified practitioner, we integrate sustainable practices into every project. Our deep understanding of Portland's development policies, gained through active participation in the Design Review Advisory Committee, allows us to navigate regulatory challenges effectively. We combine technical precision with creative problem-solving to deliver cost-effective, permit-ready designs that enhance urban livability while maintaining architectural integrity.
Services
Pre-development studies
Zoning analysis
Architectural design
Permitting services
Construction documentation
Details
- Year established: 2011
Highlights and features
- 24 years of architectural experience with 14 years focused on Portland housing
- Specialized expertise in Missing Middle housing types and urban infill
- Proven permitting success through policy advisory committee involvement
- Integrated sustainable design practices with LEED and Earth Advantage certifications
- Client-focused approach balancing design, technology, and project management
Associations and certifications
- LEED Accredited Professional
- Earth Advantage Sustainable Homes Professional
Services
Pre-development studies
We conduct comprehensive zoning and code research to evaluate development potential. Our team analyzes site-specific opportunities and constraints to create viable project scenarios that align with client goals and regulatory requirements while maintaining design integrity.
Architectural design
Our design approach emphasizes functional floor plans, natural light optimization, and material simplicity. We create context-sensitive solutions that balance modern needs with neighborhood character, focusing on efficient space utilization and outdoor connectivity for multi-family housing projects.
Permitting services
Leveraging 24 years of local experience, we navigate Portland's regulatory landscape efficiently. Our permitting process includes preparing accurate documentation, addressing code requirements, and maintaining open communication with authorities to ensure timely approvals with minimal project delays.
People
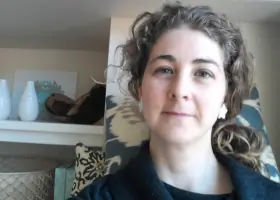
Jill Cropp
Registered Architect
Licensed architect with 24 years of experience specializing in residential design. LEED AP and Earth Advantage certified professional. Active member of Portland's Design Review Advisory Committee. Focuses on sustainable, code-compliant housing solutions that enhance urban neighborhoods while balancing family and professional life.
Questions
What housing types do you specialize in?
We focus on Missing Middle housing including ADUs, townhouses, plexes, and stacked flats that provide density while maintaining neighborhood character.
How do you handle Portland's zoning regulations?
Our extensive local experience and participation in policy advisory committees help us navigate zoning challenges efficiently while maintaining design integrity.
What sustainable design practices do you use?
We incorporate LEED standards and Earth Advantage certifications, focusing on energy efficiency, natural materials, and passive solar design principles.
How long does the permitting process take?
Our streamlined documentation process and regulatory expertise typically secures permits faster than industry averages while maintaining code compliance.