Business Details
32 Years
experience
Your Trusted Michigan Custom Home Builder
Oasis Homes has been dedicated to crafting high-quality custom homes in Michigan since 1994. Our team combines decades of experience with a commitment to innovation, offering both traditional stick-built and modular construction solutions tailored to client needs. We prioritize transparency, quality control, and personalized service, ensuring every project meets rigorous standards from design to completion. Our in-house experts manage every detail, including land assessment, permitting, and project coordination, to streamline the building process.With a focus on energy efficiency, structural integrity, and client satisfaction, we deliver homes that reflect individual lifestyles while adhering to strict timelines and budgets. Our partnerships with trusted lenders and use of advanced construction techniques ensure a seamless experience for first-time buyers, retirees, and everyone in between.
Services
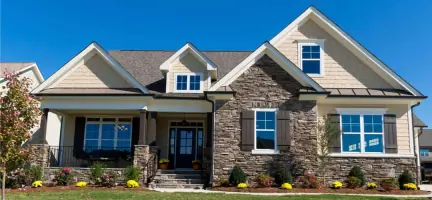
Custom Home Building
Modular Construction
Stick-Built Homes
Design-Build Process
Land Assessment
Project Management
Financing Assistance
Universal Design Homes
Energy Efficiency Solutions
Warranty Services
Details
- Year established: 1994
Highlights and features
- 30+ years of Michigan custom home-building experience
- Offers both stick-built and modular construction expertise
- In-house design and project management teams
- Energy-efficient homes with structural integrity guarantees
- Transparent pricing with no hidden allowances
Associations and certifications
- National Association of Home Builders
- Certified Aging in Place Specialist (CAPS)
What people say
Exceeded expectations
Professional team
Timely communication
Quality craftsmanship
Stress-free process
Services
Custom Home Building
Oasis Homes designs and constructs fully personalized residences combining stick-built and modular techniques. Our process begins with client consultations to understand lifestyle needs, followed by architectural design and material selection. We ensure structural integrity through advanced engineering and quality control measures, delivering energy-efficient homes with features like radiant flooring and cathedral ceilings. Clients receive detailed cost breakdowns before construction begins, avoiding unexpected expenses.
Modular Construction
Our modular homes are precision-engineered in climate-controlled facilities then assembled on-site. This method reduces construction time by 30-50% while maintaining superior structural quality with 20-25% additional framing. Homes meet or exceed Michigan building codes and include energy-saving features like synthetic felt underlayment and advanced insulation. Third-party inspections ensure compliance, and we offer 10-year structural warranties through Residential Warranty Corporation.
Land Assessment
We analyze properties for development potential, distinguishing between developed (utility-connected) and undeveloped land requiring infrastructure. Services include topographical surveys, septic/well planning, and driveway access design. Our team identifies optimal home placement considering views, drainage, and local regulations, providing cost estimates for necessary site improvements like tree clearing or land leveling.
Design-Build Process
Our integrated approach combines design and construction under one contract, streamlining communication and accountability. Clients receive fixed pricing before work begins, with regular progress updates throughout the 4-6 month timeline. This method reduces costs by 10-20% compared to traditional builder-architect models while maintaining strict quality control through our in-house project management teams.
Universal Design Homes
We create age-in-place ready homes with features like zero-step entries, wide doorways (36+ inches), and lever-style hardware. Bathrooms include roll-in showers and reinforced walls for future grab bars. Open floor plans accommodate mobility devices, while non-slip flooring and ample lighting enhance safety. These designs benefit families with young children, aging residents, or anyone valuing barrier-free living spaces.
People
Carl Hartman
Operations & Financial Controller
Third-generation Michigan builder with 28+ years experience. Certified Aging in Place Specialist (CAPS) and licensed Building Code Inspector. Holds MBA from Eastern Michigan University. Oversees construction quality and financial management for 600+ completed homes.
Kevin Collins
Home Designer & Finance Manager
Specializes in modular home design since 1997. Developed award-winning floor plans up to 4,800 sq ft. Active in local Chamber of Commerce and former BNI member. Coordinates financing solutions through national lending partnerships.
Blake Edmonds
Field Operations Manager
15+ years construction experience managing material logistics and project timelines. Expert in cost control and scope definition. Ensures on-site execution aligns with engineering specifications and client expectations for both modular and stick-built projects.
Kerry Sutton
Architectural Designer
30-year residential design veteran with Lawrence Tech University degree. Specializes in customizing floor plans while maintaining structural integrity. Communicates technical details clearly to translate client visions into functional blueprints.
Stephanie Zimmer
Sales Consultant
Certified New Home Sales Professional (NAHB) with real estate license. Explains modular construction benefits and guides clients through selection processes. Focuses on educating buyers about system-built home advantages over traditional methods.
Questions
What's the difference between modular and stick-built homes?
Modular homes are factory-built in sections then assembled on-site, offering faster construction and tighter quality control. Stick-built homes are constructed entirely on-site. Both meet the same building codes, but modular homes often have superior structural integrity due to factory engineering.
Can I fully customize my modular home?
Yes! We modify standard plans or create custom designs up to 5,500 sq ft. Features like cathedral ceilings, custom millwork, and energy-efficient systems can be incorporated into modular designs despite common misconceptions.
How does the design-build process work?
Our single-contract approach combines design and construction. After initial consultation, we create fixed-cost plans with detailed specifications. Clients receive regular progress updates while our team handles permits, material sourcing, and construction scheduling.
What financing options are available?
We partner with national lenders offering construction loans convertible to mortgages. Our team helps clients compare financing packages and select options matching their budget and long-term financial goals.
What warranties are included?
Modular homes include a 10-year structural warranty from Residential Warranty Corporation. Workmanship warranties cover specific components, with our service team addressing any post-completion issues promptly.
How long does construction take?
Modular homes typically complete in 4-6 months (including site prep), 30-50% faster than stick-built. Timeline includes 4 weeks factory construction plus on-site assembly and finishing work.