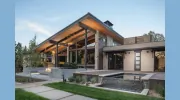
Business Details
7 Years
experience
Innovative Architectural Design for Resilient Spaces
Navona Architecture was founded in 2019 with a clear mission: to create resilient, community-centered spaces that serve both present and future generations. Our approach begins with active listening, ensuring we fully understand our clients' visions before innovating and designing solutions tailored to their unique needs. Inspired by the historical and functional harmony of Rome's Piazza Navona, we prioritize blending architectural heritage with contemporary design to craft spaces where people thrive. Our collaborative process integrates expertise in architecture, interior design, and feasibility planning, supported by a network of licensed professionals who share our commitment to excellence.We believe architecture should foster connectionbetween communities, clients, and the built environmentwhile addressing evolving functional demands. With a focus on sustainability and adaptability, we design spaces that not only meet today's needs but also anticipate tomorrow's challenges. Our team combines technical precision with creative vision, ensuring every project reflects both aesthetic beauty and practical utility. From initial concept to final construction, we guide clients through every phase, maintaining transparency and dedication to their goals. This philosophy has positioned Navona Architecture as a trusted partner for those seeking meaningful, future-ready design solutions.

Services
Architecture
Interior Design
Feasibility Studies
Evaluation & Planning
Design Services
Construction Management
Project Administration
Tenant Coordination
Details
- Year established: 2019
Highlights and features
- We prioritize community-driven design that evolves with future needs.
- Our collaborative process ensures client visions are fully realized.
- Expertise in merging historical architecture with contemporary functionality.
- Network of licensed professionals delivers scalable project solutions.
- Commitment to sustainable, adaptable spaces for generations to come.
Services
Architecture
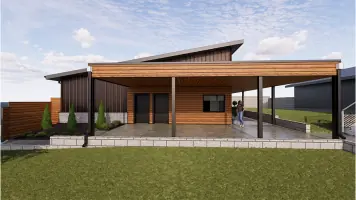
We create custom architectural solutions that balance aesthetic beauty with functional resilience. Our process begins with understanding client needs, followed by innovative design that integrates historical context and future adaptability. Projects span commercial, residential, and community spaces, ensuring structures serve both current and upcoming generations through sustainable practices.
Interior Design
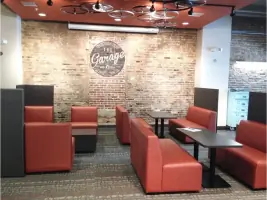
Our interior design services transform existing spaces without requiring new construction. We focus on optimizing layouts, enhancing usability, and incorporating modern elements while maintaining structural integrity. Solutions prioritize client comfort, workflow efficiency, and long-term adaptability for evolving needs in both residential and commercial environments.
Feasibility Studies
We assess the practicality of architectural visions through detailed feasibility studies. This includes site analysis, zoning compliance, budget evaluation, and identifying potential challenges. Our reports provide clear pathways to turn concepts into actionable plans, ensuring projects align with technical, financial, and regulatory requirements before implementation.
Evaluation & Planning
Our evaluation services analyze existing spaces to determine functional requirements and improvement opportunities. We conduct programming sessions to define room layouts, adjacencies, and workflow needs, creating foundational plans that guide successful renovations or new constructions tailored to client operations and growth goals.
Construction Management
We provide end-to-end construction management, coordinating engineers, contractors, and regulatory approvals. Our team ensures projects stay on schedule and within budget while maintaining quality standards. Services include site visits, documentation management, and client communication to guarantee seamless execution from design to final delivery.
People
Stephanie Bedinghaus
Founder
Stephanie founded Navona Architecture in 2019 with a vision to create community-centered spaces. Her work focuses on blending historical architecture with modern functionality, ensuring buildings serve both current and future generations through sustainable, adaptable design solutions.
Questions
What architectural services does Navona Architecture offer?
We provide full-cycle architectural services including design, feasibility studies, interior planning, construction management, and project administration tailored to residential, commercial, and community spaces.
How does Navona Architecture approach client collaboration?
We begin by actively listening to understand client visions, followed by collaborative design sessions to ensure solutions align with their functional needs and aesthetic preferences.
Can they handle both new constructions and renovations?
Yes, we specialize in both new builds and adaptive reuse projects, focusing on integrating historical elements with modern functionality for sustainable outcomes.
What areas do they serve?
While our focus is local community projects, we collaborate with professionals nationwide to accommodate diverse geographic needs and project scales.
How do they ensure projects meet future needs?
Our designs prioritize adaptability, using resilient materials and flexible layouts that evolve with changing requirements while maintaining environmental sustainability standards.