
Business Details
Your Trusted Architectural Partner in Denver
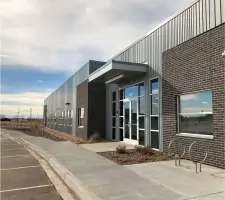
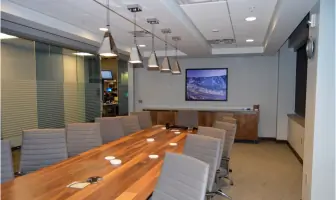
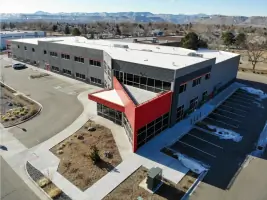
At ZP Architects & Engineers, we bring over five decades of combined experience in architectural and engineering design to every project we undertake. Our firm, the second generation of the renowned Zeiler-Pennock practice, specializes in delivering comprehensive solutions tailored to commercial, industrial, residential, and institutional needs. With licensed architects and engineers on staff, we ensure compliance with local codes and standards while prioritizing client satisfaction. Our expertise spans diverse sectors, including healthcare, religious institutions, and retail, supported by a commitment to innovation and quality.We pride ourselves on our deep understanding of Colorado's design landscape, offering personalized service from initial consultation through construction management. Our team's credentials, including LEED accreditation and NCARB certification, reflect our dedication to excellence. By integrating structural, civil, and code analysis services, we transform client visions into functional, enduring spaces. With offices in Denver, we serve clients across Colorado and beyond, leveraging our extensive experience to navigate complex projects with precision and care.
Services
Full Service Design
Structural Engineering
Civil Engineering
Construction Management
Code Analysis
Initial Consultations
Highlights and features
- We offer over 50 years of architectural and engineering expertise in Colorado.
- Our team includes licensed architects and engineers with specialized credentials.
- We provide full-service solutions from design to construction management.
- Our deep knowledge of local codes ensures efficient project approvals.
- We prioritize client collaboration to guarantee 100% satisfaction.
Associations and certifications
- LEED AP
- NCARB
Services
Full Service Design
We provide end-to-end architectural solutions for commercial, industrial, residential, and institutional projects. Our process includes initial consultations, code analysis, structural and civil engineering, and construction management. With expertise in diverse sectors, we ensure designs meet functional, aesthetic, and regulatory requirements while prioritizing client collaboration.
Structural Engineering
Our licensed structural engineers assess and design building systems for new constructions and renovations. Services include load calculations, material selection, and inspections to ensure safety and durability. We address existing conditions and provide solutions that comply with current standards, ensuring structures withstand environmental and operational stresses over time.
Civil Engineering
We design site infrastructure, including utilities, parking, and drainage systems, to optimize land use. Our civil engineers coordinate with local jurisdictions to meet zoning and environmental regulations. From conceptual planning to final approvals, we ensure sites function efficiently while integrating seamlessly with surrounding infrastructure and community needs.
Construction Management
Our team monitors construction progress to resolve issues and maintain compliance with design specifications. We coordinate between contractors, engineers, and clients to address challenges in real time, minimizing delays and cost overruns. This ensures projects are completed on schedule, within budget, and to the highest quality standards.
Code Analysis
We specialize in interpreting evolving building codes and jurisdictional requirements to prevent project delays. Our experts identify compliance risks early, ensuring designs meet safety, accessibility, and environmental standards. This proactive approach reduces rework, streamlines approvals, and safeguards your investment against regulatory penalties.
People
Jeanne Fielding
Principal Architect
Jeanne Fielding is a licensed architect in Colorado with over 40 years of experience. She specializes in commercial, healthcare, and educational projects, holding a Master of Architecture from the University of Colorado and LEED AP accreditation. Her leadership ensures innovative, sustainable designs tailored to client needs.
William Logan
Professional Engineer
William Logan is a licensed civil and structural engineer with over 20 years of experience. He focuses on building renovations and site development, holding a Bachelor of Science in Architectural Engineering from the University of Colorado Boulder. His expertise ensures technical precision and compliance in every project.
Questions
What services do you provide?
We offer full-service architectural and engineering design for commercial, industrial, residential, and institutional projects, including structural analysis, code compliance, and construction management.
Are you licensed and insured?
Yes, we are fully licensed in Colorado, South Dakota, and Wyoming, with insured professionals including registered architects and structural engineers.
How long does a design project take?
Timelines vary by project scope but typically require several months for new designs, with renovations often completed faster depending on jurisdiction approvals.
Do I need an architect for my project?
Yes, legal requirements mandate approved architectural drawings for most construction, ensuring safety and compliance with local building codes.
Can I participate in the design process?
Absolutely. We encourage client input throughout design phases to ensure your vision aligns with functional and aesthetic goals.
Do you recommend contractors?
Yes, we collaborate with FMP Construction, a trusted commercial builder in Colorado, to streamline your project from design to completion.