Business Details
Custom Residential & Commercial Architecture in Stowe, VT
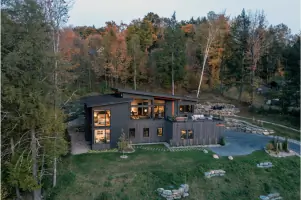
Method Architecture Studio is a residential architecture, planning, and interior design studio based in Stowe, Vermont. With over 20 years of combined experience in construction and design, we specialize in mountain modern architecture, luxury timber frame homes, and sustainable design solutions. Our holistic approach prioritizes client collaboration, transparency, and site-specific considerations to create spaces that harmonize with natural surroundings.We serve clients seeking custom residential and light commercial projects, offering end-to-end services from initial consultation to construction documentation. Our team, led by founder Pete Heintzelman, combines technical expertise with artistic vision to deliver functional, energy-efficient spaces tailored to individual lifestyles.
Services
Residential Architecture
Interior Design
Sustainable Design
Commercial Architecture
Home Renovations
Highlights and features
- We offer 20+ years of combined experience in architecture and construction.
- Our expertise includes sustainable and energy-efficient design methodologies.
- We prioritize personalized client relationships and transparent cost management.
- Our holistic approach integrates site-specific details into every project.
- We deliver creative solutions for both new builds and renovation projects.
What people say
Creative and detailed
Exceeded expectations
Transparent communication
Seamless process
Exceptional attention to detail
Services
Residential Architecture
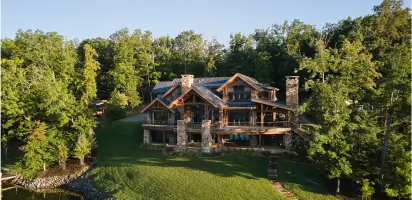
We create custom residential spaces that blend modern aesthetics with functional design. Our approach prioritizes site-specific considerations, client lifestyles, and sustainable materials. From luxury timber frames to mountain modern homes, we deliver architecturally significant solutions tailored to individual needs.
Interior Design
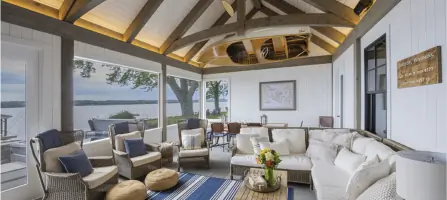
Our interior design services focus on transforming spaces into cohesive, functional environments. We collaborate with clients to select finishes, layouts, and materials that reflect personal style while ensuring seamless integration with architectural elements throughout the design process.
Sustainable Design
We incorporate energy-efficient systems and eco-friendly materials into every project. Our sustainable design approach balances environmental responsibility with practical functionality, creating spaces that minimize ecological impact while maximizing long-term value for clients.
Commercial Architecture
We design light commercial spaces that merge aesthetic appeal with operational efficiency. Our portfolio includes restaurants, breweries, and retail shops, each tailored to the unique needs of business owners while maintaining architectural integrity.
Home Renovations
We specialize in transforming existing structures into modern, functional spaces. Our renovation process maintains structural integrity while updating layouts, systems, and aesthetics to meet contemporary living standards and client preferences.
People
Pete Heintzelman
Founder/Architect
Pete Heintzelman brings 20+ years of architectural experience to Method Architecture Studio. His coast-to-coast portfolio includes luxury residences, restaurants, and commercial spaces. He combines technical expertise with artistic vision to create site-specific designs that reflect client needs.
Carrie Heintzelman
Interior Designer
Carrie Heintzelman specializes in translating schematic designs into livable interiors. Her collaborative approach ensures cohesive transitions from architectural plans to finished spaces, balancing aesthetic appeal with practical functionality throughout the design process.
Questions
What services does Method Architecture Studio offer?
We provide residential and light commercial architecture, interior design, sustainable design, and renovation services tailored to client needs.
Do you work on projects outside Vermont?
Yes, we’ve completed projects in New York’s Finger Lakes region and Texas, leveraging remote collaboration tools for seamless communication.
How does your design process work?
Our process includes pre-design consultation, schematic design, development, bid documents, and construction documentation with continuous client collaboration.
What makes your studio unique?
We combine 20+ years of technical expertise with artistic vision, prioritizing sustainability and site-specific design solutions.
Can you help with sustainable home design?
Yes, we integrate energy-efficient techniques and materials to create environmentally conscious spaces aligned with client values.