Business Details
Custom Kitchen and Bathroom Remodeling in East Hampton, NY
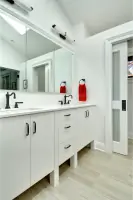
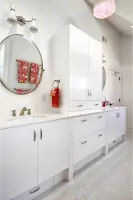
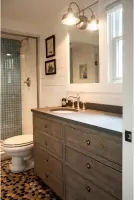
At Smith River Kitchens, we specialize in transforming residential spaces through meticulous kitchen and bathroom design, combining precision craftsmanship with personalized service. Our five-phase process begins with detailed measurements and collaborative design consultations, ensuring every cabinet, countertop, and fixture aligns perfectly with the homeowner's vision and architectural context. We utilize advanced 3-D rendering technology and AutoCAD drawings to provide clear visualizations, enabling clients to make informed decisions about finishes, lighting, and spatial organization.Our team oversees cabinetry ordering, delivery coordination, and on-site installation, maintaining strict quality control throughout the project lifecycle. With decades of combined experience in residential remodeling, we prioritize seamless integration of functionality and aesthetics, offering post-installation follow-up to guarantee long-term satisfaction. Our commitment to excellence extends beyond the project timeline, as we remain available for future modifications or additions to adapt to evolving household needs.
Services
Design Consultation
Custom Cabinetry
3D Renderings
Installation Management
Post-Installation Support
Highlights and features
- We provide 3-D renderings for accurate visualization of design elements
- Our team collaborates with architects for seamless architectural integration
- We deliver AutoCAD drawings for precise construction documentation
- Our on-site installation specialists coordinate with all trades for smooth execution
- We offer post-installation follow-up to ensure complete client satisfaction
Services
Custom Cabinetry
Our custom cabinetry service creates precision-engineered storage solutions tailored to your space's exact dimensions and functional needs. Using high-quality materials and advanced manufacturing techniques, we produce durable, aesthetically cohesive cabinetry systems that enhance both kitchen and bathroom environments. Each piece is designed to integrate seamlessly with architectural elements while optimizing storage efficiency and visual appeal.
3D Renderings
Our 3D rendering service transforms conceptual designs into photorealistic digital models that showcase spatial relationships, material selections, and lighting effects. This technology enables clients to experience their future space before construction begins, making informed decisions about color schemes, fixture placements, and architectural details to ensure complete satisfaction with the final outcome.
Installation Management
We oversee complete installation processes, coordinating cabinetry delivery schedules with tradespeople for plumbing, electrical work, flooring, and appliance installation. Our on-site supervision ensures proper sequencing of construction phases, maintaining quality control standards while minimizing delays through proactive communication between all project stakeholders.
Questions
What does the design phase include?
Our design phase includes detailed measurements, collaborative consultations, 3-D renderings, and AutoCAD drawings to finalize layout, finishes, and spatial organization.
Do you coordinate with architects and builders?
Yes, we work directly with architects and builders to ensure seamless integration of cabinetry with overall construction plans and specifications.
What areas do you serve?
We primarily serve East Hampton, NY, with expertise in local architectural styles and building requirements.
How long does the installation process take?
Installation timelines vary by project scope, but we coordinate all phases to minimize disruption while maintaining quality standards.
Do you offer post-installation support?
Yes, we provide punchlist evaluations and remain available for future modifications or additions to your cabinetry.