Business Details
37 Years
experience
Your Trusted Architectural Partner in Lincoln, NE
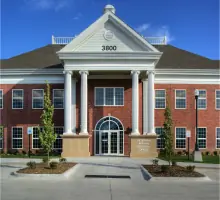
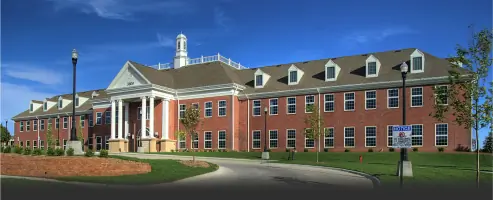
Since 1989, Architectural Design Associates has been delivering client-focused architectural solutions across the Midwest. Our team of experienced architects, project managers, and staff prioritize open communication and tailored designs that reflect each client's unique vision. With expertise in diverse project types including corporate offices, healthcare facilities, educational institutions, and multi-family housing, we combine innovative technology with meticulous attention to detail. Our LEED-accredited professionals integrate sustainable practices into every project, from initial concept through construction. Backed by decades of experience and a portfolio of repeat clients, we maintain long-term relationships by consistently meeting project goals for functionality, aesthetics, and budget.Our commitment to quality extends to precise documentation that minimizes construction challenges while ensuring timely, cost-effective delivery. By investing in state-of-the-art tools like BIM and virtual reality modeling, we provide clients with immersive design experiences that enhance decision-making. This combination of technical expertise, environmental stewardship, and client partnership has established us as a trusted architectural firm throughout the Midwest.
Services
Architectural Design
LEED Certification
Office Buildings
Healthcare Facilities
Educational Institutions
Multi-Family Housing
Retail Design
Renovation Services
Sustainable Design
3D Modeling
Details
- Year established: 1989
Highlights and features
- We offer 30+ years of architectural experience with diverse project types
- Our team includes LEED-certified professionals specializing in sustainable design
- We develop tailored solutions through direct client collaboration
- We utilize advanced BIM and virtual reality modeling technologies
- Our detailed technical documentation minimizes construction challenges
Associations and certifications
- LEED
Services
Architectural Design
We create customized architectural solutions for commercial, educational, and healthcare facilities. Our process begins with understanding client needs through direct consultation, then develops detailed plans using advanced BIM technology. Each design balances aesthetic appeal with functional requirements while maintaining strict budget parameters. Our expertise spans new construction, renovations, and adaptive reuse projects across diverse sectors.
Sustainable Design
Our LEED-certified professionals integrate environmentally responsible practices into every project phase. This includes energy-efficient systems, sustainable material selection, and site-specific ecological considerations. We help clients achieve LEED certification while maintaining design integrity and budget constraints. Our approach ensures buildings meet current environmental standards without compromising functionality or aesthetic goals.
3D Modeling
We employ cutting-edge BIM and virtual reality tools to create immersive design experiences. Clients can explore detailed 3D models before construction begins, enabling better decision-making. Our Autodesk Revit and SketchUp Pro capabilities allow for precise spatial planning and real-time design adjustments. This technology enhances communication between stakeholders and reduces potential construction conflicts.
Healthcare Facilities
We specialize in designing functional, compliant healthcare environments including clinics, hospitals, and specialized treatment centers. Our team understands strict regulatory requirements while creating patient-centered spaces that support healing. Projects incorporate advanced medical technology, efficient workflow patterns, and adaptable infrastructure to accommodate future needs while maintaining strict budget controls.
Educational Architecture
Our K-12 and higher education projects focus on creating inspiring learning environments that meet evolving pedagogical needs. We design flexible spaces that support technology integration, accessibility standards, and sustainable practices. Our experience includes classroom buildings, performing arts centers, and campus master plans that balance functionality with long-term adaptability for educational institutions.
People
John Hathaway
Principal | Project Manager
With over 30 years of architectural experience, John leads project teams in delivering client-focused solutions. His expertise spans diverse building types while maintaining commitment to design excellence and technical precision.
David Wiebe
Principal | Project Manager
As a LEED-certified architect, David specializes in sustainable design solutions. He oversees complex projects ensuring environmental responsibility while maintaining functional and aesthetic requirements for commercial and institutional clients.
David Stirtz
Project Architect
David brings technical expertise to project execution, focusing on precise documentation and construction coordination. His attention to detail ensures accurate translation of design concepts into buildable solutions.
Chris Pischel
Project Architect
A registered architect with experience in educational and healthcare facilities, Chris specializes in creating functional spaces that meet specific institutional requirements while maintaining design integrity.
Chris Northup
Project Manager
Chris coordinates project timelines and resources to ensure timely delivery. His organizational skills help maintain budget parameters while managing complex architectural projects from concept through completion.
Questions
What architectural services do you offer?
We provide comprehensive architectural services including new construction, renovations, sustainable design, 3D modeling, and specialized solutions for commercial, healthcare, educational, and multi-family housing projects.
Do you work outside the Midwest region?
While our primary focus is the Midwest, we've completed projects in Washington, New York, and other states through effective remote collaboration and local partner coordination.
Can you handle complex healthcare facility designs?
Our team has extensive experience with healthcare projects including clinics, hospitals, and specialized treatment centers, incorporating regulatory compliance and advanced medical technology requirements.
What technology do you use?
We utilize BIM software like Autodesk Revit, SketchUp Pro for 3D modeling, and virtual reality tools to enhance design visualization and improve client decision-making during the planning process.
How do you ensure project quality?
We maintain quality through detailed technical documentation, regular client communication, and experienced project management that minimizes construction issues while meeting budget and schedule goals.
Do you have LEED-certified professionals?
Yes, our team includes LEED-certified architects who specialize in sustainable design practices and can guide clients through the LEED certification process for their building projects.