
Business Details
Expert Architectural Services for Livable Density Projects
We are a team of architects dedicated to transforming complex development challenges into successful, community-approved projects. Our approach combines deep expertise in zoning regulations with innovative design principles to create livable, lovable density that maximizes value while addressing community concerns. With decades of combined experience in architectural design and structural engineering, we specialize in navigating unpredictable approval processes and turning NIMBY opposition into collaborative opportunities. Our team brings technical precision and creative problem-solving to every project, ensuring developments meet both client objectives and community needs.We hold advanced degrees from prestigious institutions and maintain active roles in local planning advisory boards. Our commitment to quality extends beyond aesthetics to include functional, marketable solutions that respect the land and enhance residents' quality of life. Through strategic listening and evidence-based design, we help clients achieve timely approvals and build legacy projects that stand the test of time.
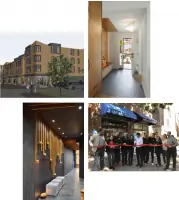
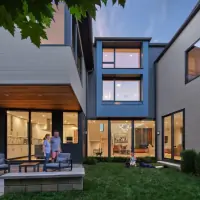
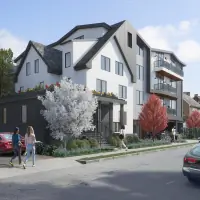
Services
Residential Design
Mixed-Use Development
Commercial Architecture
Educational Facilities
ADU Planning
Highlights and features
- We combine architectural design with zoning ordinance expertise to maximize development potential
- Our team includes LEED Accredited Professionals with advanced degrees in architecture and engineering
- We implement a unique approach to transforming NIMBY opposition into collaborative project support
- We maintain active roles in local planning advisory boards to stay ahead of regulatory changes
- Our problem-solving methodology has successfully delivered complex projects in challenging environments
Associations and certifications
- LEED Accredited Professional
What people say
Terrific architect
Creative solutions
Positive attitude
Maximizes value
Listens to concerns
Services
Residential Design
We create custom residential designs that balance aesthetic appeal with functional living spaces. Our approach prioritizes natural light, outdoor connections, and zoning compliance while maximizing property value. Projects include single-family homes, multi-unit developments, and accessory dwelling units that enhance community livability through thoughtful design.
Mixed-Use Development
Our mixed-use development services integrate residential, commercial, and community spaces in zoning-compliant designs. We specialize in creating walkable environments that reduce traffic congestion while meeting density requirements. Our solutions emphasize indoor-outdoor connections and sustainable design principles to create vibrant, marketable developments that gain community support.
Zoning Strategy
We provide expert guidance on zoning ordinance interpretation and land use optimization. Our services include identifying development rights, challenging restrictive regulations, and creating evidence-based strategies for project approval. We help clients navigate complex approval processes while addressing community concerns to minimize delays and reduce development costs.
Community Engagement
Our community engagement services focus on transforming NIMBY opposition into collaborative partnerships. We employ strategic listening techniques to understand local concerns and incorporate feedback into project designs. This proactive approach helps secure timely approvals while creating developments that enhance neighborhood character and property values.
ADU Planning
We specialize in designing accessory dwelling units that comply with Princeton's zoning regulations while maximizing property potential. Our services include site analysis, ordinance interpretation, and creating functional living spaces that increase property value. We help homeowners and developers navigate the ADU approval process efficiently while addressing community concerns.
People
Marina Rubina
Registered Architect, LEED AP
Registered architect in New Jersey and California with Master's degrees in Architecture and Structural Engineering from UC Berkeley. Active in Princeton's Site Plan Review Advisory Board and founder of Princeton Progressive Action Group.
Laura Carminati
Lead Designer
Passionate designer with architecture degree from Universidad Nacional de La Plata, Argentina. Specializes in project management and implementation of complex architectural solutions for residential and mixed-use developments.
Questions
What types of architectural projects do you specialize in?
We focus on residential, mixed-use, and commercial developments with expertise in navigating complex zoning regulations and community engagement.
How do you handle difficult zoning approval processes?
We employ strategic ordinance analysis, identify development rights, and create evidence-based strategies to streamline approvals while addressing community concerns.
Can you help with Princeton ADU projects?
Yes, we specialize in Princeton ADU planning, including ordinance interpretation, site analysis, and approval process navigation for homeowners and developers.
How do you address NIMBY opposition?
We use strategic listening techniques to understand community concerns and incorporate feedback into designs that balance development goals with neighborhood needs.
What makes your approach different from other architects?
We combine technical expertise in zoning regulations with creative problem-solving and proactive community engagement to deliver marketable, community-supported developments.