Business Details
45 Years
experience
Expert Architectural Design Services in Lakewood, OH
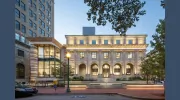
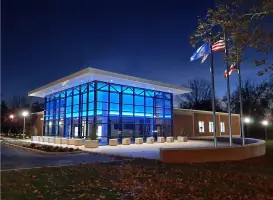
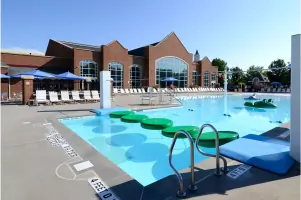
Larsen Architects has been shaping communities across Northeast Ohio and beyond for over four decades. Our practice combines a deep respect for historical context with forward-thinking design principles to create spaces that empower individuals and foster meaningful connections. We specialize in diverse architectural projects including community developments, municipal buildings, residential spaces, and interior design. Sustainability remains a core value, guiding our approach to responsible design that balances environmental considerations with functional excellence.Our team of experienced architects and designers brings decades of collective expertise to every project, ensuring attention to detail and adherence to evolving building codes and regulations. We maintain a client-centric philosophy, prioritizing partnership and collaboration throughout the entire architectural process from concept to completion. Our work reflects a commitment to enhancing the built environment through thoughtful design that serves both current and future generations.
Services
Construction Documents
Schematic Design
Interior Design
Project Management
Historic Preservation
Land Use Analysis
Site Selection
Building Assessment
Space Planning
Construction Administration
Details
- Year established: 1981
Highlights and features
- We offer 40+ years of architectural experience with a community-centric approach
- Our team holds specialized expertise in historic preservation and sustainable design
- We maintain a proven track record of successful municipal and commercial projects
- Our architects possess deep knowledge of local building codes and zoning regulations
- We provide comprehensive services from schematic design through construction administration
Associations and certifications
- AIA
- LEED AP
Services
Construction Documents
We create comprehensive construction documents containing detailed plans, elevations, sections, and specifications. These technical drawings serve as the foundation for building projects, ensuring code compliance and precise execution of design intent. Our documents facilitate accurate bidding and streamline the permitting process.
Schematic Design
Our schematic design phase transforms client visions into tangible concepts. We develop initial spatial layouts, massing studies, and material selections while considering budget constraints and functional requirements. This foundational work establishes the project's aesthetic direction and technical feasibility.
Historic Preservation
We specialize in preserving historically significant structures while adapting them for modern use. Our approach maintains original architectural character through careful material analysis, code-compliant modifications, and sensitive restoration techniques that honor a building's cultural legacy.
Interior Design
Our interior design services focus on creating functional, safe, and aesthetically pleasing environments. We integrate spatial planning, lighting design, and material selection with consideration for human factors and building systems to deliver cohesive interior solutions that enhance user experience.
Construction Administration
We provide construction phase services including site visits, submittal reviews, and change order approvals. Our team ensures adherence to design specifications while addressing field conditions, maintaining quality control throughout the building process to achieve the intended design outcome.
People
Jim J.P. Ptacek
Principal
Principal architect with 30+ years of experience guiding Larsen's architectural vision. Specializes in balancing design excellence with practical construction solutions while maintaining leadership continuity since joining the firm.
Jim Larsen
Founder
Founding architect who established Larsen in 1981 with a team-based approach philosophy. Though retired, continues to provide mentorship and strategic guidance to the firm's leadership team through periodic consultations.
David Beatty
Project Architect
Experienced project architect managing diverse building types with 30 years of professional expertise. Combines innovative design thinking with practical construction knowledge to deliver successful project outcomes across multiple sectors.
Faith Chrostowski
Project Manager
Architectural project manager with specialized expertise in commercial restaurant projects. Joined Larsen in 2020 after completing her Master of Architecture degree at Kent State University, bringing fresh perspective to client engagements.
Traci Walkosak
Project Architect
Senior project architect with 30+ years of experience serving as code compliance expert. Specializes in navigating complex building regulations and technical requirements to ensure projects meet all safety and accessibility standards.
Questions
Do you handle projects of all sizes?
Yes, we adapt our resources to projects of diverse sizes while maintaining consistent attention to detail and client service standards.
What value does an architect bring to a project?
Architects translate your vision into functional, code-compliant designs while coordinating specialists and protecting your interests throughout construction.
Do you design both commercial and residential spaces?
Yes, we design all inhabited spaces including commercial buildings, residential homes, and specialized facilities across various sectors.
How does sustainability factor into your designs?
Sustainability is integral to our approach, balancing environmental responsibility with functional requirements to create buildings that serve current and future generations.
What geographic areas do you serve?
While based in Northeast Ohio, we work on projects across diverse locations that align with our expertise in community-focused architecture.