Business Details
Energy-Efficient Architecture & Passive House Design
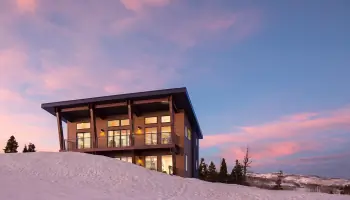
Brach Design is an architecture firm with over 25 years of experience specializing in energy-efficient, high-performance buildings for modern families and developers. We focus on cutting-edge Passive House design, Accessory Dwelling Units (ADUs), and commercial spaces that prioritize thermal comfort, clean air, and environmental harmony. Our team includes two Certified Passive House Consultants and delivers projects across Salt Lake Valley and Park City. We perform energy calculations, HVAC system design, and 3D modeling in-house, ensuring precision and client collaboration throughout the process.Our eight certified or pre-certified Passive House projects in Utah demonstrate unparalleled expertise in this niche. We combine aesthetic innovation with practical solutions to meet zoning requirements while prioritizing energy efficiency and budget considerations. Our 3D modeling software allows clients to experience their future buildings before construction begins, enhancing decision-making and transparency. We are committed to creating spaces that look good, feel good, and do good for occupants and the environment.
Services
Passive House Design
Accessory Dwelling Units
Energy Modeling
3D Modeling
Commercial Architecture
Highlights and features
- We specialize in Passive House design with two certified consultants on staff
- We perform all energy calculations and HVAC design in-house
- Our small team provides personalized attention to every project
- We have built eight certified/pre-certified Passive House projects in Utah
- We use proprietary 3D modeling to visualize projects before construction
Associations and certifications
- Passive House Institute U.S.
What people say
Great listeners and collaborative
Beautiful and functional home
Co-creators of our home
Dramatically less energy consumption
Exceptional commitment to client vision
Services
Passive House Design
Brach Design creates ultra-energy-efficient buildings meeting Passive House standards. Our expertise includes thermal comfort optimization, air filtration systems, and minimizing energy demand. Projects reduce utility costs by 70-90% compared to conventional buildings while providing superior indoor air quality and environmental sustainability.
Accessory Dwelling Units
We design ADUs that maximize space efficiency and property value. Our solutions comply with Salt Lake City's zoning requirements while incorporating energy-saving features. Services include site analysis, code compliance, and 3D modeling to visualize layouts and access requirements for both attached and detached units.
Energy Modeling
Our proprietary energy modeling software predicts building performance by analyzing R-values, U-values, and heat loss patterns. This enables precise insulation optimization and system sizing to achieve net-zero energy consumption while maintaining comfort standards throughout the building's lifecycle.
3D Modeling
We create detailed 3D models that allow clients to experience spaces before construction. This includes terrain visualization, material selection, and walkthrough simulations accessible via mobile devices. This enhances decision-making and ensures design alignment with client expectations across all project phases.
Commercial Architecture
We design commercial buildings with energy efficiency and functionality in mind. Our approach considers thermal performance, air quality, and operational cost reduction while maintaining aesthetic appeal. Services include code compliance analysis and integration of passive design strategies for diverse commercial applications.
People
Dave Brach
Principal Architect
With over 25 years of experience, Dave leads Brach Design's innovative architectural solutions. Specializing in Passive House standards, he combines technical expertise with client-focused design. Dave emphasizes energy efficiency and environmental responsibility while maintaining budget discipline for residential and commercial clients.
Margy Maher
Team Member
Margy contributes to Brach Design's collaborative approach, bringing technical proficiency and creative problem-solving to diverse projects. With expertise in energy modeling and 3D design, she helps clients visualize and optimize their spaces while maintaining strict environmental performance standards for all building types.
Questions
What is an Accessory Dwelling Unit (ADU)?
ADUs are secondary housing units on existing lots in Salt Lake City. They can be detached (up to 650 sq ft) or attached (up to 50% of main house size), following zoning regulations and parking requirements.
How do Passive House standards benefit homeowners?
Passive House buildings reduce energy consumption by 70-90%, provide superior indoor air quality through filtration systems, maintain consistent indoor temperatures, and offer long-term cost savings through reduced utility bills and environmental impact.
Can ADUs increase property value?
Yes, properties with ADUs typically see increased value through dual-income potential, expanded living space, and enhanced market appeal. They also provide flexible living arrangements for multi-generational families.
What services do you offer for commercial buildings?
We design energy-efficient commercial spaces incorporating Passive House principles, 3D modeling, and environmental performance optimization. Our services include code compliance analysis, thermal comfort systems, and operational cost reduction strategies.
How does your 3D modeling process work?
Our proprietary software creates detailed 3D models of terrain, structures, and interior spaces. Clients can explore designs via mobile devices, visualize materials, and participate in decision-making before construction begins.
Do you work beyond Utah?
While primarily practicing in Salt Lake Valley and Park City, we combine local expertise with national Passive House standards. For out-of-state projects, we collaborate with local professionals to ensure code compliance and design appropriateness.