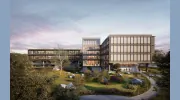
Business Details
50+ Years
experience
Sustainable Architecture for a Net-Zero Future
Indigo-Hammond & Playle Architects is a pioneering architecture firm dedicated to creating buildings that harmonize with nature, people, and the environment. Founded in the 1970s, we have spent five decades advancing passive solar design principles, earning recognition as the original zero net energy (ZNE) architects and recipients of the Passive Solar Pioneer Award. Our team of LEED-accredited professionals combines ancient building wisdom with cutting-edge technologies to deliver climate-adapted structures that require minimal energy while maximizing comfort and functionality. We specialize in harnessing natural forcessunlight, ventilation, and thermal massto create spaces that promote health, productivity, and sustainability. Our portfolio spans public safety facilities, animal shelters, residential homes, and civic buildings, all designed with a commitment to bioregionalism and environmental stewardship.Through collaborative design processes, we ensure each project reflects the unique cultural, climatic, and ecological context of its location. Our innovations include developing California's first local energy-saving building code, which evolved into Title-24, and constructing the state's first ZNE office building. We maintain leadership in fire-resilient architecture, straw bale construction, and net-zero energy solutions, demonstrating that ecological responsibility can coexist with aesthetic beauty and technical excellence. Our work has been honored with multiple awards, including the American Public Works Association Structures Award and the USGBC Northern California Award for Innovation. We continue to push boundaries in sustainable design, proving that architecture can be both a solution to climate challenges and a source of inspiration for future generations.
Services
Zero Net Energy Design
Sustainable Architecture
Fire-Resilient Building
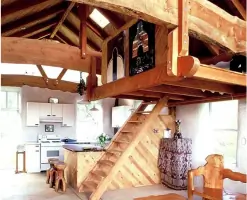
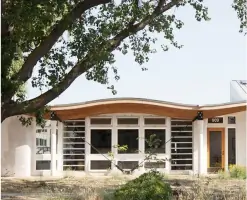
Straw Bale Construction
Natural Light & Air Design
LEED Certification
Bioregional Planning
Climate-Adapted Buildings
Passive Solar Solutions
Animal Shelter Design
Details
- Year established: 1970
Highlights and features
- We pioneered California's first energy-saving building code that became Title-24
- Our team includes architects with 50+ years of passive solar design expertise
- We specialize in fire-resilient construction for western US climate challenges
- We developed modern straw bale building techniques used in public safety facilities
- We hold the Passive Solar Pioneer Award for advancing net-zero energy architecture
Associations and certifications
- LEED
- Zero Net Energy (ZNE) Architects
- Passive Solar Pioneer Award
What people say
Award-winning designs
Climate-resilient buildings
Passive solar expertise
Sustainable materials
Energy efficiency
Services
Zero Net Energy Design
Our zero net energy buildings produce as much energy as they consume annually through passive solar strategies and renewable systems. We combine ancient design principles with modern technology to create structures that use natural light, ventilation, and thermal mass for heating and cooling. This approach reduces reliance on mechanical systems while maintaining occupant comfort, making buildings more resilient to power disruptions and climate challenges.
Straw Bale Construction
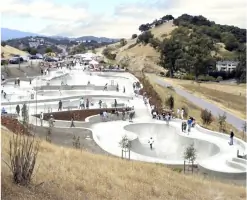
We utilize straw bale construction for its superior insulation properties and carbon sequestration capabilities. This agricultural waste material provides twice the thermal efficiency of conventional construction while creating distinctive aesthetic forms. Our expertise includes integrating straw bale walls with modern building codes for public safety facilities, residential homes, and landscape features that combine beauty with environmental responsibility.
Fire-Resilient Building
Our fire-resilient designs incorporate non-combustible materials, protected openings, and defensible space planning to withstand western US wildfire conditions. We create structures that can maintain habitability during emergencies through passive systems and off-grid energy solutions. This approach prioritizes occupant safety while maintaining energy efficiency and environmental compatibility in fire-prone regions.
Natural Light & Air Design
We optimize daylighting and natural ventilation to enhance indoor environmental quality and reduce energy consumption. Our designs use strategic window placement, skylights, and thermal mass to maintain comfortable temperatures while improving air quality. This creates healthier, more productive spaces that connect occupants to natural rhythms and reduce transmission of airborne pathogens like COVID-19.
Bioregional Planning
Our bioregional approach integrates local climate, ecology, and cultural context into every project. We create buildings that respond to specific environmental conditions while using regional materials and construction techniques. This methodology ensures that each design solution is uniquely suited to its location's ecological and cultural characteristics while maintaining global sustainability standards.
People
Jonathan Hammond
Principal Architect
AIA and LEED-accredited pioneer in passive solar design since the 1970s, founder of Living Systems, and creator of California's first modern straw bale structure. Taught architecture in Japan and Illinois before co-founding Indigo-Hammond & Playle Architects.
Bruce Playle
Principal Architect
AIA-certified architect with 30+ years of experience in municipal and commercial facilities. Developed innovative design-build processes and specializes in managing complex projects through consensus-building and efficient construction management.
Prescott Nichols
Project Architect
AIA-certified BIM specialist with 24+ years of experience designing public safety facilities, transit centers, and educational buildings. Led the LEED Platinum Dublin Police & Fire Complex project and emphasizes integrated 3D modeling for construction efficiency.
Victoria Perez Herrera
Project Designer
Argentine architect with expertise in sustainability and emerging technologies. Focuses on creating warm, harmonious spaces that integrate art and architecture while advancing ecological principles in design solutions.
Apeksha Patel
Project Designer
Sustainable design expert with Indian architectural registration. Combines business administration skills with technical knowledge to advance energy-efficient buildings and marketing initiatives for Indigo-Hammond & Playle Architects's sustainable practices.
Questions
What makes Indigo's architecture different from conventional firms?
We specialize in passive solar design that works with natural forces rather than against them, creating buildings that require minimal mechanical systems while maximizing comfort and sustainability.
How do Indigo's buildings achieve zero net energy status?
Through strategic orientation, thermal mass, natural ventilation, and solar gain combined with small photovoltaic systems to offset remaining energy needs.
Can Indigo's designs withstand California's wildfire risks?
Yes, we incorporate fire-resistant materials, protected openings, and defensible space planning while maintaining energy efficiency in our fire-resilient building solutions.
What is straw bale construction's role in modern architecture?
We use straw bale for its superior insulation, carbon sequestration, and aesthetic versatility in creating structures from public buildings to private residences.
How does Indigo address indoor air quality concerns?
Our natural ventilation systems reduce airborne contaminants and CO2 buildup, creating healthier environments that improve occupant alertness and reduce disease transmission risks.