
Business Details
47 Years
experience
Your Trusted Architectural Partner in Fort Dodge, IA
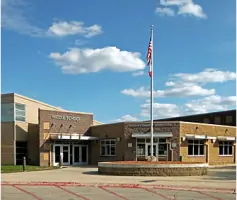
At Allers Associates Architects, PC, we are dedicated to transforming client visions into functional, aesthetically pleasing spaces through collaborative design and meticulous planning. Our firm specializes in architecture, interior design, and site planning, serving diverse sectors including education, healthcare, government, and commercial projects. With over 117 years of combined experience, our team prioritizes ethical standards, client communication, and innovative solutions tailored to individual needs. We emphasize detailed construction documentation to minimize project discrepancies and assign dedicated project managers for seamless execution.Our portfolio showcases adaptive reuse, new construction, and accessibility-focused designs, reflecting our commitment to sustainability and community-centric spaces. By integrating 3D visualization and modern technology, we ensure clarity and precision throughout the design process. Our long-standing client relationships underscore our dedication to quality, transparency, and exceeding expectations in every project we undertake.
Services
New Building Design
Adaptive Reuse
Additions & Remodels
Interior Architecture
Roof Replacements
Site Design
3D Visualization
CAD Conversion
Master Planning
Feasibility Studies
Details
- Year established: 1979
Highlights and features
- We offer over 117 years of combined architectural experience.
- Our dedicated project managers ensure consistent client communication.
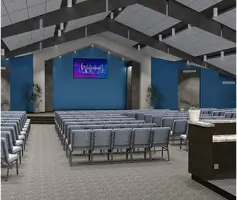
- We provide 3D visualization services for clear project understanding.
- Our designs comply with WCAG 2.1 level AA accessibility standards.
- We specialize in adaptive reuse and sustainable building solutions.
Associations and certifications
- FAIA
- NCARB
- Hon. FCARM
What people say
Great design team
Responsive
Open to communication
Explain and answer questions
Services
New Building Design
We create custom architectural designs for new buildings, focusing on functionality, aesthetics, and sustainability. Our process involves client collaboration to align visions with practical requirements. Services include site analysis, material selection, and construction documentation for seamless execution.
Adaptive Reuse
Our adaptive reuse services transform existing structures into modern, functional spaces while preserving historical elements. We assess structural integrity, update systems for efficiency, and redesign interiors to meet contemporary needs without compromising original character.
Interior Architecture
We specialize in interior architecture that optimizes spatial layouts for residential and commercial clients. Our designs balance aesthetics with practicality, incorporating lighting, materials, and ergonomic considerations to enhance usability and visual appeal.
Site Design
Our site design services integrate buildings with their surroundings through landscape integration, drainage solutions, and access planning. We prioritize sustainability and compliance with local regulations to create functional outdoor environments.
3D Visualization
We use 3D visualization tools to create realistic project previews, helping clients understand spatial relationships and design choices. This technology supports informed decision-making and reduces revisions during construction phases.
People
Terry Allers
Principal Architect / Owner
Licensed since 1974, Terry founded the firm in 1979 and leads projects across healthcare, education, and government sectors. He graduated from Iowa State University with a Bachelor of Architecture degree in 1970.
Michael Clausen
Senior Project Architect
With 24+ years of experience, Michael specializes in healthcare and educational facilities. He graduated from Iowa State University in 1999 and manages complex projects from concept to completion.
James Hosek
Senior Project Architect
James brings 19 years of experience in motion picture theaters, financial institutions, and government projects. He joined the firm in 2008 after graduating from Iowa State University in 2004.
Cole Benton
Project Coordinator
Cole coordinates projects and prepares for architectural licensure. He graduated from Iowa State University in 2022 and contributes to government and financial institution projects.
Carrie Clausen
Office Manager
Carrie manages office operations with 20+ years of experience in accounting, HR, and marketing. She graduated from Waldorf University in 2003 and oversees administrative functions.
Questions
What architectural services do you offer?
We provide new building design, adaptive reuse, additions/remodels, interior architecture, site design, and 3D visualization services.
Do you specialize in accessibility improvements?
Yes, we offer residential and commercial accessibility consultations compliant with WCAG 2.1 level AA standards.
How experienced is your team?
Our architects have over 117 years of combined experience across healthcare, education, government, and commercial projects.
Do you provide 3D visualization for projects?
Yes, we use 3D visualization to help clients better understand spatial relationships and design details.
How do you ensure project clarity?
We assign dedicated project managers and produce detailed construction documents to minimize change orders.