Business Details
Your Trusted Architectural Partner for Residential & Commercial Projects
At CJG Architecture, we approach design as a collaborative journey between architect and client. With over 60 years of combined experience in residential and light commercial construction, our team of two registered architects delivers functional and aesthetic solutions tailored to your unique vision. We specialize in custom residential projects, commercial spaces, and aging-in-place design, ensuring every project meets rigorous building codes and zoning requirements. Our process begins with understanding your needs, budget, and aesthetic preferences, followed by iterative design development incorporating 3D visualization.We provide comprehensive working drawings for permits and construction while offering access to trusted contractors and consultants. Our commitment to affordability and value extends to senior living design, ADA compliance, and cost-saving strategies that maximize equity. By blending technical expertise with creative problem-solving, we transform spaces into environments that reflect your lifestyle, business goals, and long-term needs.
Services
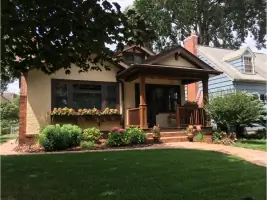
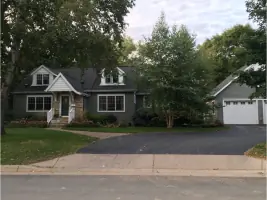
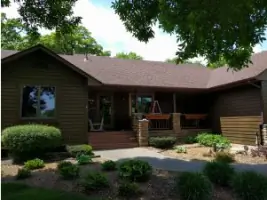
Residential Design
Commercial Design
Senior Living Solutions
3D Visualization
Aging in Place Consultation
Code Compliance Services
Highlights and features
- We offer 60+ years of combined architectural experience in residential and commercial projects
- Our collaborative design process prioritizes client vision and practical functionality
- We provide 3D visualization tools for accurate project previews
- Specialized expertise in aging-in-place and ADA-compliant design
- Direct access to registered architects for personalized project guidance
Associations and certifications
- Society of American Registered Architects
- Certified Interior Designer
- Certified Aging in Place Specialists
Services
Residential Design
We create custom residential spaces through collaborative design, focusing on client needs and aesthetic preferences. Our process includes 3D visualization, code compliance, and contractor coordination. Services range from small additions to full-scale new construction, ensuring functional, code-compliant living environments.
Commercial Design
Our commercial architecture services address zoning regulations, ADA compliance, and technical systems integration. We handle retail, office, and multi-family projects from conceptual design to permit documentation. Our expertise includes coordinating with engineers and providing contractor referrals for commercial remodeling and new builds.
Aging in Place Design
We specialize in designing accessible, safe living environments for aging populations. Services include ADA compliance analysis, mobility-focused renovations, and equity-preserving design strategies. Our goal is to enable independent living through thoughtful space planning and code-compliant modifications tailored to individual needs.
3D Visualization
We offer 3D modeling services for both residential and commercial projects to visualize design concepts. This technology aids in decision-making by providing realistic exterior and interior previews, ensuring alignment between client expectations and final deliverables before construction begins.
Code Compliance
Our team ensures all projects meet local building codes, zoning ordinances, and ADA requirements. We prepare technical documentation for permits, coordinate city approvals, and integrate regulatory standards into design solutions for residential and commercial properties.
People
Carl Gramentz
Registered Architect
Carl Gramentz, a Fellow of the American Institute of Architects, brings decades of expertise in residential and commercial design. His collaborative approach focuses on translating client visions into functional, code-compliant spaces while maintaining budget efficiency and design integrity.
Questions
What architectural services do you specialize in?
We specialize in residential and commercial design, including remodeling, additions, new construction, and aging-in-place solutions. Our services cover code compliance, 3D visualization, and full-project design coordination.
How does your design process work?
Our process begins with understanding client needs and budget, followed by iterative design development with 3D visualization. We create code-compliant working drawings for permits and construction, with ongoing contractor coordination throughout the project.
Do you handle both residential and commercial projects?
Yes, we provide architectural services for both sectors. Commercial projects include zoning compliance and ADA standards, while residential work focuses on personalized living spaces and aging-in-place adaptations.
Can you assist with aging-in-place modifications?
Yes, we offer specialized design services for aging-in-place, including accessibility upgrades, mobility solutions, and ADA-compliant renovations to support independent living while maintaining home equity.
Do you provide 3D design visualization?
Yes, we incorporate 3D modeling for residential and commercial projects to help clients visualize final outcomes before construction begins, ensuring alignment with their expectations.