
Business Details
25 Years
experience
Your Trusted Partner for Architectural Visualization Services
J Scott Smith has been transforming architectural concepts into visually compelling representations for over two decades. Our team specializes in 3D architectural renderings, interior design visualizations, and advanced site analysis, leveraging cutting-edge technology to deliver precision and clarity. Founded in Traverse City, Michigan, we collaborate closely with architects, designers, and developers to ensure every projects vision is realized with meticulous attention to detail.Our expertise spans residential, commercial, hospitality, and institutional sectors, with a focus on bridging the gap between conceptual ideas and tangible outcomes. With a commitment to innovation and client collaboration, we provide tailored solutions that enhance design communication and streamline decision-making processes.
Services
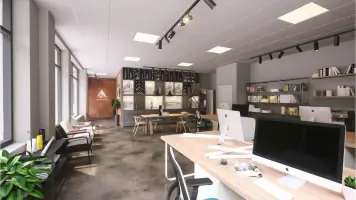
Architectural Renderings
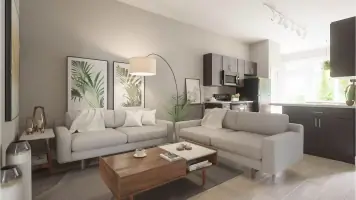
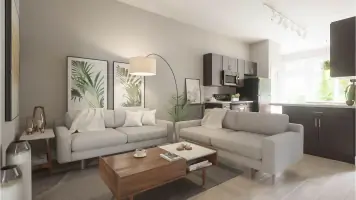
Interior Design Renderings
3D Site Analysis
Virtual Tours
Photogrammetry
Laser Scanning
Drone Scanning
Digital Twins
Conceptual Design
Construction Documentation
Details
- Year established: 2001
Highlights and features
- We offer over 20 years of specialized expertise in architectural visualization.
- Our collaborative process ensures alignment with client vision and goals.
- We utilize advanced 3D modeling and rendering technologies for precision.
- Our attention to detail guarantees accurate and realistic visual representations.
- We provide global support for projects across diverse sectors.
What people say
Excellent work
Great experience
Timely delivery
Highly recommended
Impressive quality
Services
Architectural Renderings
Our architectural renderings transform design concepts into photorealistic visuals, aiding in client presentations and project approvals. Using advanced software, we ensure precise representation of materials, lighting, and spatial relationships. Clients benefit from enhanced communication and reduced revisions, streamlining the path from concept to construction.
Interior Design Renderings
Interior design renderings showcase detailed spaces, from residential to commercial environments. We focus on textures, furniture placement, and lighting to create immersive visuals. These renderings help clients visualize final outcomes, improving decision-making and ensuring alignment with design intent.
3D Site Analysis
3D site analysis employs laser scanning and photogrammetry to capture existing conditions with high accuracy. This data supports renovation, preservation, and planning projects. Clients gain detailed digital twins for precise measurements, reducing on-site visits and improving project efficiency.
Virtual Tours
Virtual tours offer immersive exploration of spaces, ideal for real estate marketing and client presentations. We create interactive 3D environments that highlight spatial flow and design features. These tours enhance engagement and provide a realistic preview of completed projects.
Photogrammetry
Photogrammetry services generate detailed 3D models from photographic data, supporting historical preservation and construction documentation. This technology ensures accurate spatial data for complex structures. Clients receive scalable models for analysis, planning, and visualization purposes.
People
Scott Smith
Founder
Scott Smith founded J Scott Smith in 2001, combining his passion for design and technology. With expertise in CAD and 3D visualization, he leads a team dedicated to transforming architectural concepts into reality. His focus on client collaboration and innovation drives the companys success.
Chris Clinton
Architectural Renderer
Chris Clinton brings over 20 years of architectural experience to his role, specializing in 3D modeling and rendering. His attention to detail ensures accurate visualizations that align with client expectations. He joined the team in 2015, enhancing their technical capabilities.
Nick Huffman
3D Artist
Nick Huffman specializes in creating detailed 3D renderings and animations, leveraging his background in traditional art and photography. His creative approach enhances the realism and appeal of visualizations. He has been with the company since 2013, contributing to diverse projects.
Questions
What is the turnaround time for architectural renderings?
Turnaround varies by project complexity but typically ranges from 3-10 business days, with detailed timelines provided during consultation.
What file formats do you deliver?
We deliver high-resolution JPEG, PNG, PDF, and MP4 formats, with customization options available upon request.
Can you work with existing CAD files?
Yes, we integrate CAD files, sketches, and 3D models to ensure accurate and seamless visualizations aligned with your designs.
Do you offer revisions?
Yes, we incorporate client feedback and offer revisions to ensure final deliverables meet your expectations.
What sectors do you serve?
We specialize in residential, commercial, hospitality, educational, healthcare, and public infrastructure projects globally.
Videos