
Business Details
23 Years
experience
Expert Home Renovation Services in Salt Lake City
Renovation Design Group was founded in 2003 by Ann Bennion Robinson and Annie Vernon Schwemmer, two licensed architects with decades of combined experience in residential remodeling. Our firm specializes in transforming homes through personalized architectural solutions that balance functionality, aesthetics, and budget-conscious planning. With over 1,100 completed projects, we prioritize direct client collaboration, leveraging our expertise to address unique lifestyle needs while navigating zoning regulations and construction challenges.Our process emphasizes problem-solving, from initial consultations to detailed construction documents, ensuring homes evolve to support modern living. Recognized for our client-centric approach, we focus on creating spaces that enhance daily life rather than pursuing industry awards. Our team includes skilled drafters and office professionals dedicated to delivering precise designs and exceptional service. We operate from Salt Lake City, Utah, serving local homeowners and those within a 45-mile radius.
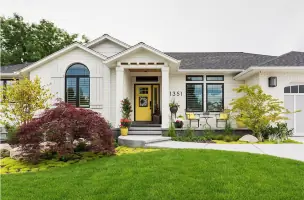
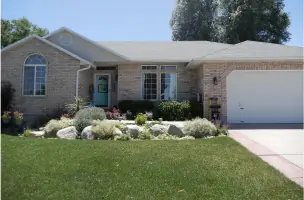
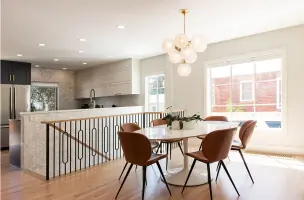
Services
Architectural Consultation
Design Exploration
Construction Documents
Bathroom Design
Kitchen Design
Zoning Studies
Master Planning
Site Observation
Budget Projections
Residential Remodeling
Details
- Year established: 2003
Highlights and features
- We offer over 20 years of residential remodeling expertise with licensed architects.
- Our team provides personalized on-site and virtual consultations for tailored solutions.
- We implement a structured design process with zoning studies and budget projections.
- Our clients highlight detailed plans and problem-solving capabilities in testimonials.
- We deliver comprehensive services from initial consultation to construction documents.
Associations and certifications
- American Institute of Architects
What people say
Detailed plans
Knowledgeable architects
Creative solutions
Professional team
Delighted clients
Services
Architectural Consultation
Our licensed architects provide personalized consultations to assess your home's needs and goals. We analyze existing layouts, discuss budget constraints, and explore zoning requirements to develop tailored solutions. This initial step ensures alignment between your vision and practical execution, setting the foundation for successful remodeling projects.
Design Exploration
We create multiple design alternatives to address your specific requirements, balancing creativity with functionality. Our team synthesizes ideas into a master plan, incorporating zoning studies and budget projections. This phase ensures your project remains both innovative and financially viable while maintaining your home's architectural integrity.
Construction Documents
We produce detailed construction drawings required for permits and execution. Our services range from basic outline plans to comprehensive sets including interior elevations and lighting plans. These documents ensure clarity for contractors and adherence to local building codes, facilitating smooth project implementation.
Zoning Studies
Our experts evaluate local zoning regulations to ensure compliance with property restrictions and neighborhood guidelines. This service identifies potential limitations early in the design process, preventing costly revisions and delays. We provide actionable insights to align your renovation plans with municipal requirements.
Site Observation
We offer on-site supervision during construction to ensure design intent is maintained. Our team monitors progress, addresses unforeseen challenges, and verifies material selections meet specifications. This service guarantees quality control and adherence to approved plans throughout the renovation process.
People
Ann Bennion Robinson
Principal Architect
Licensed architect with 30+ years of experience in residential design. Holds master's degrees in Education and Architecture. Co-founded Renovation Design Group to focus on homeowner-centric projects.
Annie Vernon Schwemmer
Principal Architect
Licensed architect specializing in residential remodeling. Holds advanced architecture degrees from the University of Utah. Focuses on client relationships and detail-oriented design solutions for home transformations.
Leezanna Hill
Drafter
Experienced drafter since 2015. Specializes in on-site drafting and architectural drawings. Holds a BS in Architectural Technology from Utah State University. Contributes technical expertise to remodeling projects.
Elizabeth McMullin
Drafter
Architectural drafter with a background in education and technical design. Holds an A.A.S. in Architectural Technology. Provides detailed drafting support for residential renovation projects.
Cheryl Meltzer
Office Manager
Handles administrative operations with prior experience in medical and office management fields. Coordinates team logistics and client communications for seamless project execution.
Questions
Can you consult without visiting my home?
Yes, we offer virtual consultations using digital photos to assess your home's needs before in-person visits.
What payment options do you provide?
We accept major credit cards and allow financing through credit card payments during service agreements.
What service levels are available?
We offer three tiers: Outline Plan (basic permits), Full Plan (detailed drawings), and Inspire Services (material selection and site observation).
How long does the design process take?
Design Exploration typically requires 4-6 weeks, while full projects take 6-12 weeks depending on scope and client availability.
Do you handle zoning regulations?
Yes, our designs include zoning studies to ensure compliance with local building codes and property restrictions.
What if I dislike the proposed designs?
We revise and refine designs collaboratively until they meet your functional and aesthetic requirements.
Videos