Business Details
18 Years
experience
Community-Centered Architectural Design Solutions
MW Studios is a full-service architectural design firm with over two decades of experience creating community-centered spaces across Maryland and 20+ states. Founded in 2008, we specialize in mission-critical facilities including public safety, civic, cultural, and educational projects. Our team of 40+ professionals combines national expertise with local insight to deliver innovative solutions tailored to client needs. We employ advanced technologies like BIM, virtual reality modeling, and 3D printing to ensure designs meet current demands while addressing future challenges. Our four specialized studios - Public Safety, Interior Design, Community, and Construction Administration - collaborate closely with stakeholders through every project phase.Recognized for leadership in public safety architecture, we've designed over 100 emergency response facilities and 7 million square feet of community infrastructure. Our principals hold industry-leading credentials including AIA, LEED AP, and NCARB certifications. We maintain active involvement in professional organizations and regularly contribute to national design standards development. Client testimonials highlight our exceptional attention to detail, technical expertise, and commitment to community impact.
Services
Public Safety Design
Interior Architecture
Community Facilities
Construction Administration
BIM Modeling
Historic Preservation
Mission-Critical Facilities
Educational Architecture
Civic Projects
Virtual Reality Design
Details
- Year established: 2008
Highlights and features
- We have 20+ years of specialized experience in public safety and community facility design
- Our team includes AIA, LEED AP, and NCARB-certified architects with national recognition
- We utilize advanced BIM, VR modeling, and 3D printing technologies for precise execution
- We've completed over 100 public safety facilities nationwide with award-winning designs
- Our collaborative process includes community focus groups and stakeholder engagement
What people say
Personalized attention
Professional expertise
Exceeded expectations
State-of-the-art design
Community impact
Services
Public Safety Design
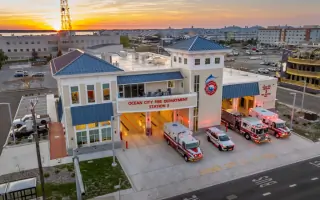
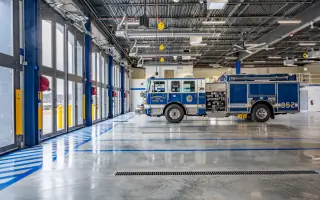
MW Studios specializes in designing mission-critical public safety facilities including fire stations, police departments, and emergency operations centers. Our team combines operational expertise with advanced technology to create spaces that enhance responder effectiveness and community safety. With over 100 completed projects nationwide, we prioritize first responder health, operational efficiency, and future adaptability in every design.
Interior Architecture
Our interior design studio creates functional, inspiring environments that improve workplace productivity and user experience. We focus on administrative spaces, mission-critical facilities, and public areas with emphasis on natural lighting, material selection, and operational workflow. Our designs balance aesthetics with practical requirements for long-term usability.
Community Facilities
We design libraries, community centers, and cultural institutions that become neighborhood anchors. Our process includes community engagement through focus groups and town halls to ensure facilities meet local needs. Projects emphasize accessibility, sustainability, and multi-generational usability while maintaining budget-conscious solutions.
BIM Modeling
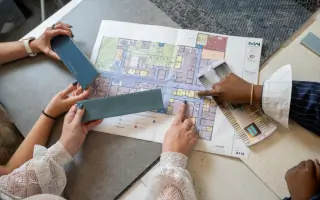
Our Building Information Modeling (BIM) services create detailed 3D models for enhanced project visualization and coordination. This technology supports energy analysis, construction sequencing, and clash detection to improve accuracy and reduce costs. We integrate virtual reality tools for immersive client collaboration throughout the design process.
Historic Preservation
We specialize in restoring and adapting historic buildings while maintaining their architectural integrity. Our approach combines modern functionality with period-appropriate materials and techniques. Projects include courthouse renovations, landmark preservation, and adaptive reuse of culturally significant structures for contemporary community needs.
People
Robert Manns
Managing Principal
Founding principal specializing in public safety architecture with 20+ years of experience. Expert in fire stations and training facilities, holds AIA and NCARB certifications. Developed industry standards for first responder health and safety. Teaches at Anne Arundel Community College and serves on design award juries.
David Woodward
Managing Principal
Co-founding principal focused on community and educational facilities. Oversees construction administration and quality control. Holds AIA and NCARB certifications. Provides expert guidance on contract administration and construction detailing. Lectures on fire station design at industry conferences.
Gary Campbell
Principal
Public safety architecture expert with construction industry background. Led design of award-winning Chester County Tactical Village. Combines technical knowledge with community-focused design. Specializes in creating facilities that enhance first responder effectiveness and safety.
Evan Gray
Principal
Lead designer for public safety facilities with 15 years in construction and architecture. Technical expert in fire stations, communications centers, and storm-hardened structures. Implements innovative design strategies for challenging sites and specialized building types.
Ashley Laughter
Lead Interior Designer
CID-certified interior designer focusing on mission-critical facilities. Develops space plans and material selections that enhance occupant well-being. Emphasizes natural light integration and wellness-supportive design elements for high-stress work environments.
Questions
What types of projects does MW Studios specialize in?
We specialize in public safety facilities, civic buildings, educational institutions, and community spaces. Our expertise includes fire stations, police departments, libraries, and mission-critical facilities designed to serve communities for generations.
How does MW Studios approach community engagement?
We conduct focus groups and town hall meetings to gather stakeholder input. Our design process incorporates community feedback to ensure facilities meet local needs while balancing functional requirements and budget constraints.
What technology does MW Studios use?
We employ Building Information Modeling (BIM), virtual reality visualization, 3D printing, and drone imagery. These tools enhance design accuracy, improve client communication, and optimize construction coordination for complex projects.
How experienced is MW Studios' team?
Our principals have 20+ years of combined experience in public safety architecture. The 40+ member team includes AIA, LEED AP, and NCARB-certified professionals with specialized expertise in mission-critical facility design and construction.
What geographic areas do you serve?
While based in Maryland, we've completed projects across 20+ states. Our national experience includes public safety facilities, civic buildings, and community spaces tailored to local regulations and community needs.
How do you ensure project quality?
We maintain quality through dedicated construction administration teams, rigorous documentation standards, and continuous stakeholder communication. Our principals remain involved throughout each project's lifecycle to ensure design intent is realized.