Business Details
Custom Home Drafting and Interior Design Services in South Lake Tahoe
At JA Designs, we specialize in transforming everyday environments into functional, beautiful, and inspiring spaces tailored to our clients' unique needs. Our team of creative, detail-oriented designers brings extensive expertise in custom home designs, drafting, and interior design, serving both individuals and businesses across the Lake Tahoe region. With over a decade of local construction experience and specialized training in architectural software, our principal designer ensures every project meets modern building codes while maintaining timeless aesthetic appeal. We offer comprehensive services including 3D model renderings to visualize projects before construction begins, TRPA land capability assessments, and full construction documentation. Our commitment to quality is reflected in our collaborative approach with engineers and contractors, ensuring seamless execution from initial concepts through final walkthroughs.Located in South Lake Tahoe, we draw inspiration from our natural surroundings to create spaces that harmonize with their environment. Client satisfaction remains our top priority, as evidenced by our personalized approach to every project, whether it involves small additions or complete home transformations. Our interior design team combines artistic vision with practical functionality, tailoring each project to individual client preferences while maintaining a strong focus on color, texture, and spatial efficiency. With formal education in architecture and interior design from accredited institutions, our professionals bring both technical expertise and creative flair to every assignment. We maintain direct communication with clients throughout the entire process, ensuring their vision becomes a reality while adhering to local regulations and building standards.
Services
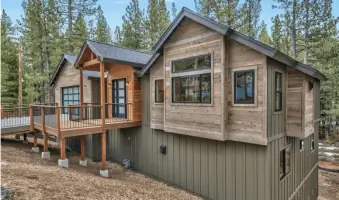
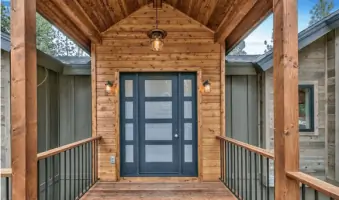
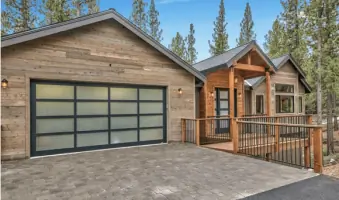
Custom Home Design
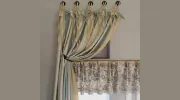
Interior Design
3D Renderings
TRPA Permitting
Construction Documents
Remodel Planning
Addition Design
Deck Plans
Highlights and features
- We offer 10+ years of Lake Tahoe construction expertise
- Our team includes certified AutoCAD and REVIT specialists
- We provide 3D model renderings for project visualization
- Specialists in TRPA land capability and permitting processes
- Interior designers with formal university training
What people say
Great work
Very impressed
Great tenacity
Professional approach
Successful outcomes
Services
Custom Home Design
Creating personalized residential designs that blend functionality with aesthetic appeal. Our process begins with client consultations to understand lifestyle needs and preferences. We develop comprehensive plans that maximize space efficiency while adhering to local building codes and environmental regulations.
Interior Design
Transforming interior spaces through expert color coordination, material selection, and furniture arrangement. Our designers focus on creating environments that reflect personal style while optimizing functionality. We handle everything from initial concept development to final implementation.
3D Renderings
Producing detailed digital visualizations that show design concepts before construction begins. These models include material selections, lighting fixtures, and furnishings to help clients make informed decisions about their projects.
TRPA Permitting
Navigating Tahoe Regional Planning Agency requirements for land use and development. We prepare technical documentation that meets TRPA land capability and coverage standards, streamlining the permitting process for residential projects.
Construction Documents
Creating comprehensive technical drawings and specifications required for construction. Our documents include floor plans, elevations, sections, and details that meet local agency requirements for permit approval and construction execution.
People
Sheldon Bidwell
Principal Designer
10+ years Lake Tahoe builder with CAD certification and architectural expertise. Specializes in custom home design and construction documentation. Holds degrees from Lake Tahoe Community College and Cal Poly San Luis Obispo.
Jennifer Bidwell
Interior Designer
BA in Interior Design from CSUS with 6 years of local experience. Focuses on color theory, spatial planning, and client-specific design solutions. Combines artistic vision with practical functionality in every project.
Questions
What areas do you serve?
We primarily serve the Lake Tahoe region including South Lake Tahoe, Tahoe Meadows, and Kirkwood areas.
Do you handle TRPA permitting?
Yes, we specialize in TRPA land capability assessments and prepare documentation for regulatory approval.
What design software do you use?
Our team works with AutoCAD and REVIT for precise technical drawings and 3D modeling.
Can you visualize projects before construction?
Yes, we provide 3D renderings showing material selections, lighting, and furnishings for pre-construction visualization.
What project types do you handle?
We work on new construction, remodels, additions, decks, and interior design projects across Lake Tahoe.