Business Details
27 Years
experience
Your Vision, Our Design: Custom Architecture in SF & LA
Sven Lavine Architecture has been transforming residential and commercial spaces since 1999, combining modern design with practical functionality. Our team specializes in creating buildable, sustainable designs that align with San Francisco and Los Angeles regulations while prioritizing client vision. With over 25 years of experience, we utilize advanced technology like BIM and 3D modeling to ensure seamless communication and precision throughout the design and construction process. Our collaborative approach emphasizes transparency, budget control, and minimizing project risks, ensuring every space we design reflects the unique needs and lifestyle of the client.We pride ourselves on deep local expertise, having successfully navigated complex permitting processes and construction challenges across California. Our commitment to innovation, client satisfaction, and architectural excellence has earned us a reputation as a trusted partner for homeowners and businesses seeking transformative, enduring spaces.
Services
Custom Home Design
Residential Remodels
Commercial Architecture
Sustainable Design
Interior Design
Exterior Hardscape
Construction Oversight
Permitting Assistance
3D Modeling
Consultant Coordination
Details
- Year established: 1999
Highlights and features
- We offer 25+ years of experience in San Francisco and Los Angeles architectural design.
- Our proprietary process ensures buildable, permit-friendly designs.
- We utilize BIM and 3D technology for precise, transparent project visualization.
- Our team specializes in sustainable, budget-conscious solutions.
- We maintain deep expertise in navigating local permitting and regulatory challenges.
Services
Custom Residential Architecture
We create tailored residential spaces that blend modern aesthetics with functional living. Our process prioritizes client vision, using advanced 3D modeling to visualize layouts and finishes. Projects include new constructions, remodels, and additions that maximize space and natural light while adhering to local regulations.
Sustainable Design
Our sustainable designs incorporate energy-efficient systems and durable materials to reduce environmental impact. We focus on passive solar strategies, natural ventilation, and locally sourced materials. This approach ensures long-term cost savings and eco-friendly living without compromising design integrity.
Construction Oversight
We provide end-to-end construction supervision to ensure designs are executed flawlessly. Our team coordinates with contractors, monitors timelines, and addresses issues in real time. This oversight guarantees adherence to plans, budgets, and quality standards throughout the building process.
Permitting Assistance
Navigating California's complex permitting process is simplified with our expertise. We prepare documentation, liaise with agencies, and resolve hurdles to expedite approvals. This service ensures projects meet zoning laws, building codes, and environmental regulations efficiently.
3D Modeling & Visualization
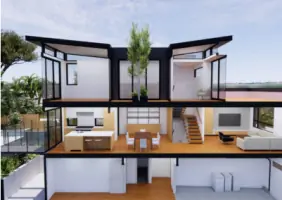
Using BIM and interactive 3D models, we enable clients to explore designs before construction. Real-time updates to layouts, materials, and lighting ensure clarity and reduce costly changes. This technology enhances collaboration and decision-making for all stakeholders.
People
Sven Lavine
Founder & Lead Architect
Sven transitioned from mechanical engineering to architecture, driven by a passion for blending art and function. With 25+ years in the field, he specializes in modern residential and commercial design, emphasizing client collaboration and buildable solutions.
Hien Alissa
Architect & Designer
Hien brings expertise in design and construction documentation, informed by a family background in carpentry. He focuses on creating functional, aesthetically pleasing spaces and has been with the firm since 2013, contributing to numerous residential projects.
Questions
What types of architectural projects do you specialize in?
We specialize in custom residential homes, remodels, additions, and commercial spaces. Our focus is on modern, sustainable designs tailored to San Francisco and Los Angeles regulations.
How does your design process work?
Our process includes discovery, conceptual design, refinement, and construction oversight. We use 3D modeling for visualization and collaborate closely with clients at every stage.
Can you help with sustainable building practices?
Yes, we integrate energy-efficient systems, durable materials, and passive design strategies to create eco-friendly spaces that reduce long-term costs and environmental impact.
Do you handle permitting and regulatory approvals?
Yes, we manage the permitting process, ensuring compliance with local building codes and zoning laws to streamline project approvals.
How do you ensure projects stay within budget?
We establish clear budgets early, provide cost estimates, and track expenses throughout the project. Our team prioritizes value engineering to avoid unexpected costs.
What technology do you use in your designs?
We use Building Information Modeling (BIM), interactive 3D visualization, and cloud-based project management tools to enhance precision and client collaboration.