Business Details
19 Years
experience
Expert Architectural & Project Management Services in Ferndale, MI
Founded in 2007, Project & Design Management has established itself as a trusted provider of architectural and project management services across Southeast Michigan. Our firm specializes in delivering tailored solutions for healthcare facilities, corporate environments, municipal buildings, and higher education institutions. With decades of combined experience, our team of licensed architects and project managers prioritizes efficiency, technical precision, and client collaboration. We combine the agility of a small firm with the expertise typically associated with larger organizations, ensuring personalized attention and rapid response times.Our approach begins with understanding client workflows and translating them into functional, future-ready spaces. From feasibility studies to construction administration, we manage every phase with a focus on cost-effectiveness, operational continuity, and innovative design. Our long-standing relationships with local professionals and contractors enable seamless project execution. Whether renovating existing facilities or designing new constructions, we remain committed to exceeding client expectations through meticulous planning and execution.


Services
Architectural Design
Project Management
Workflow Studies
Feasibility Studies
Design-Build Services
Owner Representation
Construction Administration
Master Planning
Details
- Year established: 2007
Highlights and features
- 30+ years of experience in healthcare and educational facility design
- Specialized workflow studies to optimize operational efficiency
- Flexible service models including Design-Bid-Build and Design-Build
- Deep understanding of Southeast Michigan regulatory and market needs
- Direct owner representation with technical expertise in construction coordination
Associations and certifications
- NCARB
- AIA
- LEED AP
Services
Traditional Design-Bid-Build
Our Traditional Design-Bid-Build services encompass comprehensive architectural solutions from programming to construction administration. We deliver phased project planning, cost estimation, and detailed construction documentation tailored to healthcare, corporate, and educational facilities. Our approach ensures regulatory compliance and operational continuity while maintaining budgetary control through rigorous scheduling and phased implementation.
Workflow Studies
We conduct detailed workflow studies to optimize facility operations through spatial reorganization and process improvements. Our team creates data-driven floor plans that enhance value streams with minimal physical modifications. By analyzing task sequences and equipment placement, we identify efficiency gains that reduce operational costs while maintaining functional integrity for healthcare, laboratory, and manufacturing environments.
Project Management
Our project management services provide end-to-end oversight of complex construction initiatives. We coordinate design teams, contractors, and vendors while managing schedules, budgets, and regulatory approvals. Specializing in healthcare facility upgrades, we ensure seamless integration of mechanical systems, technology infrastructure, and compliance requirements throughout the project lifecycle.
Feasibility Studies
We deliver comprehensive feasibility studies that assess technical, financial, and operational viability of development projects. Our master planning process incorporates cultural context, regulatory constraints, and long-term facility needs to create sustainable, phased implementation strategies for municipal, educational, and healthcare clients.
Design-Build Services
Our Design-Build model streamlines project delivery by integrating contractor expertise during early design phases. This collaborative approach reduces redundancy through early cost modeling, material selection, and construction constraint analysis. We specialize in fast-track healthcare renovations and technology-driven facility upgrades requiring coordinated mechanical and electrical system integration.
People
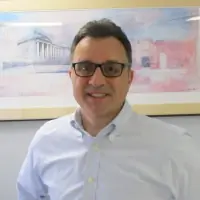
Stephen Vecchi
Principal
Licensed architect with 30+ years of experience in healthcare and educational facility design. LEED AP certified with expertise in sustainable materials and construction observation.
James Lemire
Senior Architect
40-year veteran in healthcare and municipal architecture. NCARB-certified with deep knowledge of regulatory compliance and complex facility renovations.
John Wagner
Project Manager
30-year project management specialist focusing on manufacturing and healthcare facility planning. Expert in phasing strategies and operational continuity during construction.
Jonathan Dado
Intern Architect
BIM-certified designer with healthcare specialization. Combines technical rendering skills with hands-on mechanical contracting experience for practical design solutions.
Questions
What industries do you specialize in?
We primarily serve healthcare providers but also have extensive experience in corporate, municipal, and higher education facility design and management.
Can you handle complex renovation projects?
Yes, our team specializes in phased renovations that maintain operational continuity while integrating modern systems into existing healthcare and educational facilities.
How do you approach workflow optimization?
We analyze existing operations through detailed floor plans and Kaizen principles, identifying efficiency gains through spatial reorganization and process improvements.
What project delivery methods do you offer?
We provide Traditional Design-Bid-Build, Design-Build, and Design-Assist models to match client needs for healthcare, corporate, and municipal projects.
How do you ensure project timelines are met?
Our integrated project management approach includes rigorous scheduling, early contractor collaboration, and phased implementation strategies to maintain deadlines.