
Business Details
Trusted Architecture Services in Medford, Oregon
Acumen Design Group is a full-service architecture and design-build firm based in Medford, Oregon, with a legacy of delivering innovative and client-focused solutions since our establishment. Our expertise spans commercial facilities, medical buildings, senior living complexes, multi-family residential housing, and custom single-family homes, with a proven ability to navigate permitting challenges and minimize construction delays. We prioritize collaborative project execution, leveraging advanced 3D modeling technology to ensure clarity and precision throughout the design process. Our team of seasoned professionals brings decades of combined experience in adaptive reuse, historic rehabilitation, and modern construction methodologies, ensuring each project meets the highest standards of functionality and aesthetics.We are committed to understanding client needs through personalized consultations, offering tailored solutions that balance cost-effectiveness with architectural excellence. With a focus on timeless, efficient designs, we serve clients across the Rogue Valley, Oregon, and Northern California, maintaining long-term relationships built on trust and technical proficiency. Our dedication to staying current with industry trends and sustainable practices positions us as a trusted partner for diverse architectural challenges.
Services
Commercial Design
New Home Design
Retail Design
Multi-Family Residential
Senior Living Complexes
Highlights and features
- We offer 3D visualization to clarify project outcomes before construction begins.
- Our team has decades of experience in adaptive reuse and historic rehabilitation.
- We provide cost-effective solutions tailored to commercial, residential, and healthcare needs.
- We specialize in minimizing permitting and construction delays through expert planning.
- Our personalized consultations ensure designs align with client goals and budgets.
Services
Commercial Design
Our commercial design services focus on creating functional, code-compliant spaces for offices, medical facilities, and industrial buildings. We prioritize cost-effective solutions that minimize delays while ensuring aesthetic appeal. Our team collaborates closely with clients to align designs with brand identity and operational needs.
New Home Design
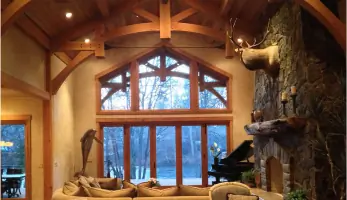
We specialize in custom single-family home designs tailored to client preferences and lifestyles. Our process begins with in-depth consultations to understand spatial and aesthetic goals, followed by detailed 3D modeling for visualization. Each project emphasizes energy efficiency and long-term value.
Retail Design
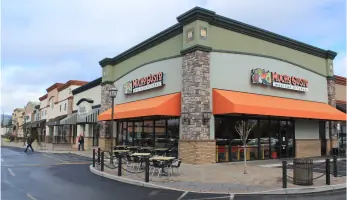
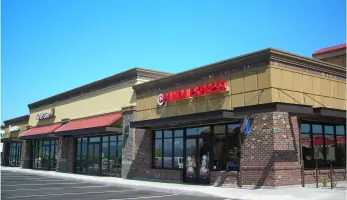
Our retail design solutions create immersive brand experiences through strategic layout and visual merchandising. We handle projects from individual stores to large centers, ensuring compliance with zoning laws and accessibility standards while optimizing customer flow and engagement.
Multi-Family Residential
We design modern, sustainable multi-family housing that balances density with livability. Our expertise includes condominiums, apartment complexes, and mixed-use developments, incorporating smart layouts and community-focused amenities to meet market demands.
Senior Living Complexes
Our senior living designs prioritize accessibility, safety, and comfort across assisted living, memory care, and skilled nursing facilities. We integrate universal design principles and therapeutic environments to enhance resident well-being while meeting regulatory requirements.
People
Brian Westerhout
Principal Architect
Brian has 18+ years of experience in diverse projects including healthcare, education, and hospitality. He focuses on client collaboration and technical precision to deliver functional, cost-efficient designs while ensuring high craftsmanship standards.
David Evans
Principal Architect
David specializes in educational and medical facility design with 21 years of expertise in historic rehabilitation and modernization. He ensures projects meet budget and timeline goals through meticulous planning and construction oversight.
Ron Grimes
Founder
Ron established the firm in 1973, known for efficient, buildable designs and fostering long-term client relationships. His legacy of collaborative project execution continues to shape the firm's approach to architecture.
James Matteson
Architect
James contributes to the team's expertise in commercial and residential projects, supporting expansion into Eastern Oregon and California with a focus on innovative design solutions and client satisfaction.
Questions
What types of projects does Acumen Design Group specialize in?
We specialize in commercial, residential, senior living, multi-family housing, and healthcare facility design, with expertise in adaptive reuse and historic rehabilitation projects.
Do you offer 3D modeling services for project visualization?
Yes, we provide realistic 3D modeling to help clients visualize designs before construction begins, ensuring alignment with their expectations.
What areas do you serve?
We primarily serve the Rogue Valley, Oregon, Eastern Oregon, and Northern California regions from our Medford-based office.
How do you ensure projects stay within budget?
Our team employs cost-effective design strategies and proactive permitting coordination to minimize delays and avoid budget overruns during construction.
Can you assist with both new construction and renovations?
Yes, we handle new builds, remodels, and modernization projects across commercial, residential, and institutional sectors with equal expertise.
What sets your firm apart from other architects?
Our client-centric approach combines personalized service, advanced visualization tools, and decades of experience in diverse project types to deliver tailored solutions.