
Business Details
44 Years
experience
Trusted Architectural Services in Pacific Grove
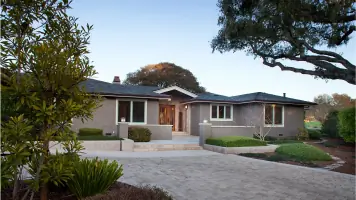
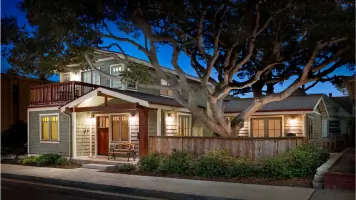
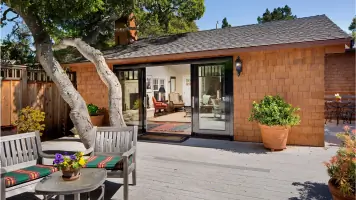
Founded in 1982, Jeanne Byrne FAIA Architects is a full-service architectural firm based in Pacific Grove on the Monterey Peninsula. Our practice centers on creating functional, beautiful spaces that reflect clients' lifestyles and aspirations through custom residential and light commercial projects. With over four decades of experience, we combine deep technical expertise in construction documentation with a commitment to sustainable design principles, including natural lighting, energy efficiency, and use of renewable materials. Our team coordinates with consultants to ensure cohesive project execution while navigating regulatory approvals on behalf of clients.We emphasize client relationships, beginning each project by understanding both current living patterns and future aspirations to deliver architecture that exceeds expectations. Our portfolio demonstrates mastery of diverse styles from Arts and Crafts influences to modern innovations, supported by principal Jeanne C. Byrne's FAIA recognition and extensive professional contributions. We maintain active involvement in community planning and architectural review processes, providing unique insights into local regulatory requirements.
Services
Schematic Design
Construction Documents
Site Planning
Lighting Design
Kitchen and Bath Design
Exterior Finishes
Interior Design
Landscape Design
3D Renderings
Regulatory Approvals
Details
- Year established: 1982
Highlights and features
- We have over 40 years of architectural experience since 1982
- Our designs integrate sustainable practices and renewable materials
- We provide full-service architecture from concept to completion
- Our client-centric approach begins with understanding lifestyle aspirations
- Principal holds FAIA designation for professional excellence
Associations and certifications
- American Institute of Architects
Services
Custom Residential Design
We create bespoke residential spaces tailored to clients' lifestyles and aspirations. Our process begins with understanding how clients live and envision their ideal spaces. Through schematic design and detailed construction documents, we transform concepts into buildable plans that incorporate sustainable materials and energy-efficient systems while maintaining aesthetic appeal.
Commercial Architecture
Our firm designs functional commercial spaces for restaurants, offices, and retail establishments. We balance aesthetic requirements with practical considerations like zoning regulations and building codes. Services include site planning, interior finishes selection, and coordination of technical systems to create productive environments that reflect business owners' brand identities and operational needs.
Sustainable Design
We integrate environmental considerations throughout the design process by optimizing natural lighting, passive heating/cooling strategies, and material selection. Our approach combines traditional principles with modern technologies to create energy-efficient buildings that minimize environmental impact while enhancing occupant comfort through strategic orientation to sun, wind, and views.
Regulatory Approvals
We manage the complex approval process for local regulatory agencies on clients' behalf. Our team prepares required documentation, coordinates presentations, and leverages deep knowledge of Pacific Grove's architectural review board requirements. This service ensures compliance with building codes and zoning regulations while streamlining the path to project commencement.
3D Visualization
We offer advanced visualization tools including scale models and computer-generated 3D renderings. These visual aids help clients better understand spatial relationships and design details before construction begins. Our digital modeling capabilities allow for virtual walkthroughs and material simulations that enhance decision-making and ensure alignment with client expectations.
People
Jeanne C. Byrne
Principal Architect
FAIA architect with 40+ years experience specializing in residential and commercial design. Graduate of Cal Poly's School of Architecture with international study in Florence. Recognized for sustainable design excellence and community leadership as former Pacific Grove Mayor.
Paul Simpson
Project Manager
Licensed architect with 20+ years experience managing project production. Graduated from Woodbury University with dual degrees in Architecture and Interior Design. Brings expertise in space planning, materials selection, and construction documentation to client projects.
Questions
What architectural styles do you specialize in?
We work across multiple styles including Arts and Crafts, modern, and traditional designs tailored to client preferences and site contexts.
Do you handle both residential and commercial projects?
Yes, we offer full-service architecture for custom homes and light commercial buildings like offices and restaurants.
How do you incorporate sustainability into designs?
We use natural lighting, passive climate control strategies, and renewable materials while optimizing building orientation for energy efficiency.
Can you assist with regulatory approvals?
Yes, we manage the entire permitting process including documentation preparation and agency presentations for local jurisdictions.
What's your design process timeline?
Project timelines vary by scope but typically include 2-4 months for schematic design, 3-6 months for construction documents, and 1-2 years for construction depending on project size.